Nanavízió’s winning proposal for an invited competition
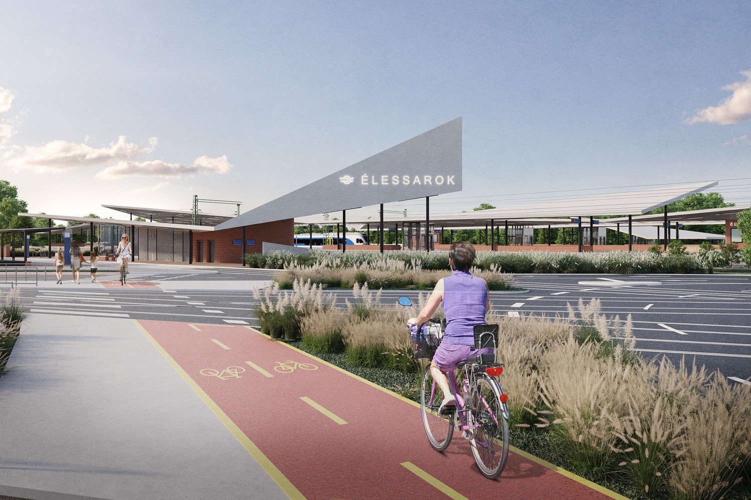
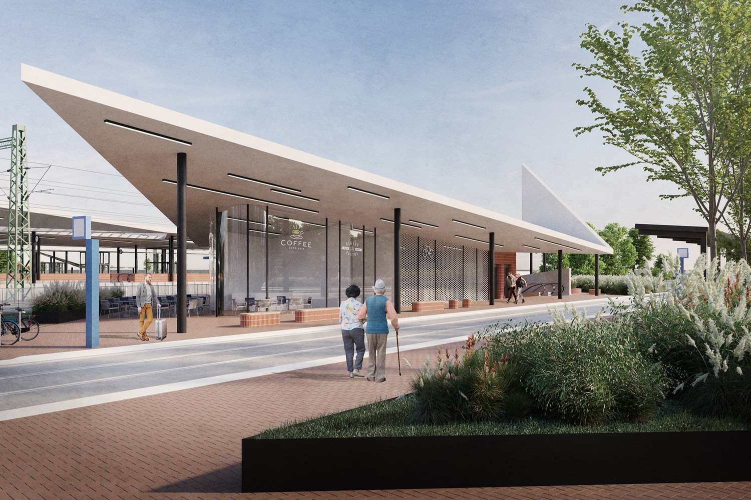
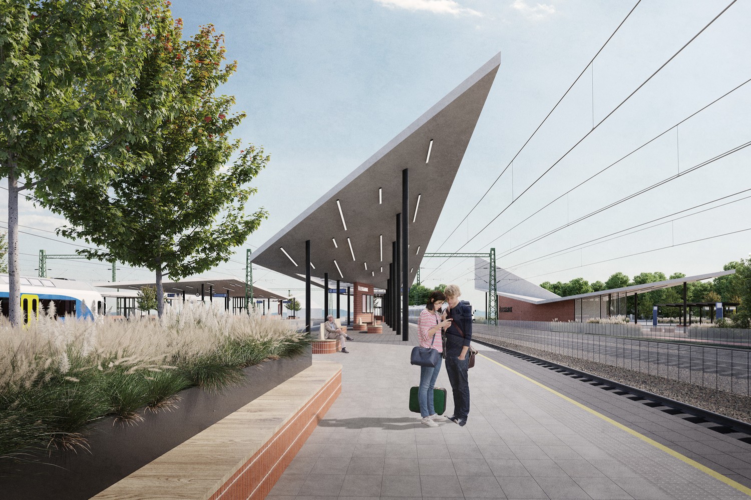
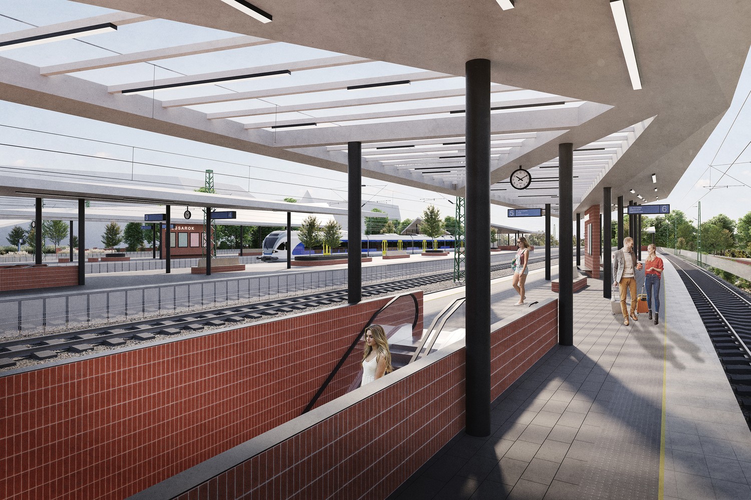
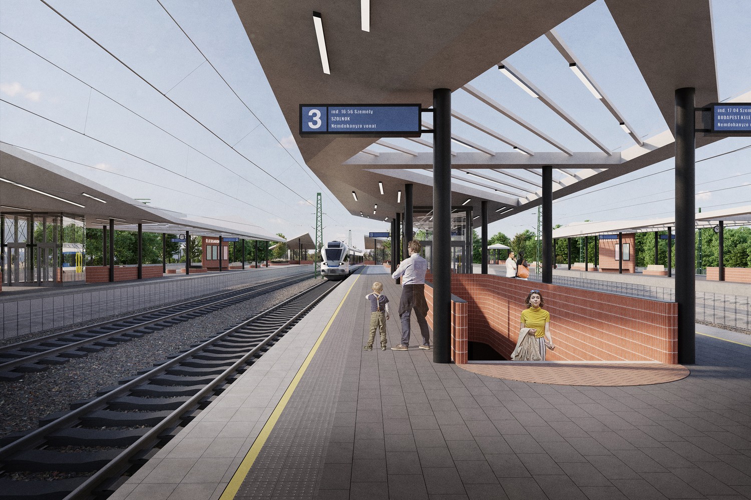
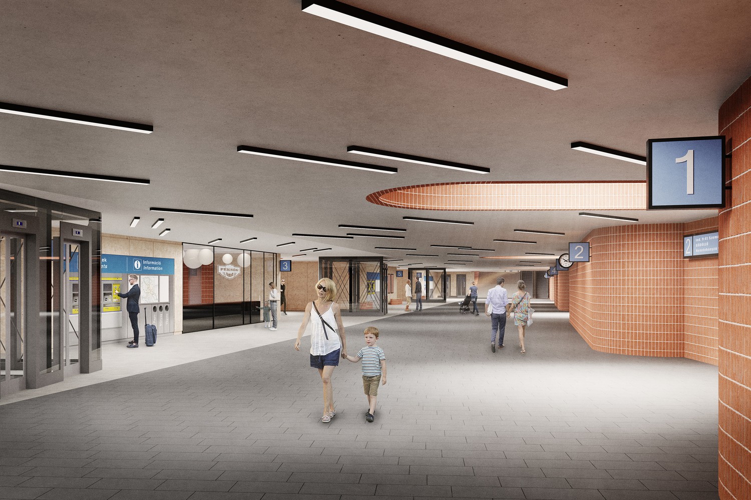
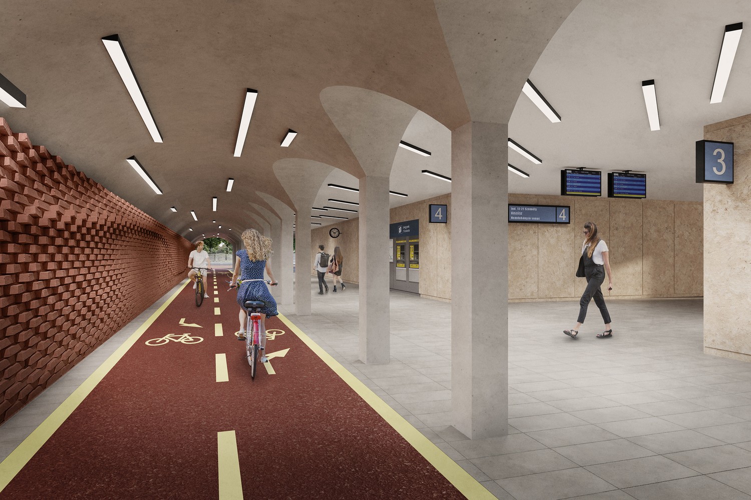
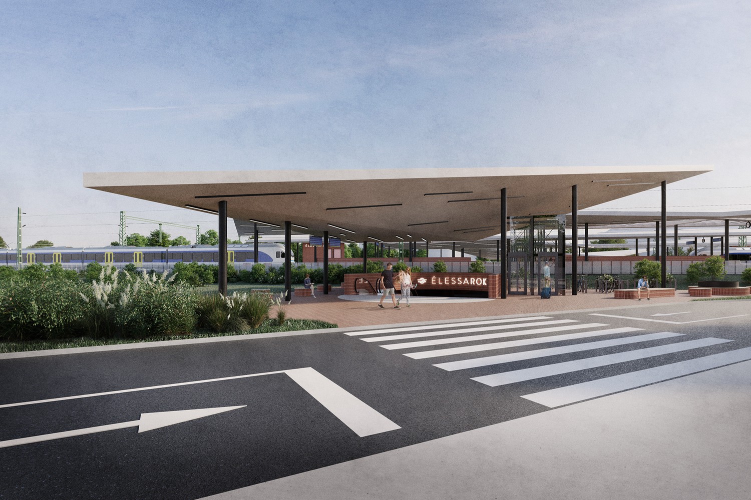
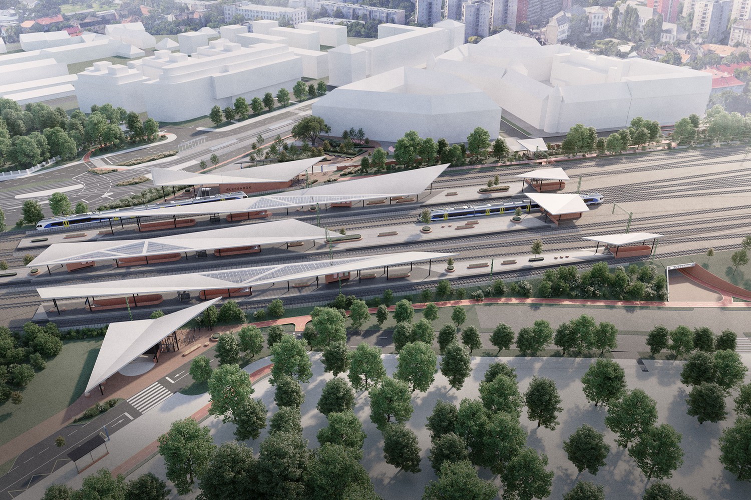
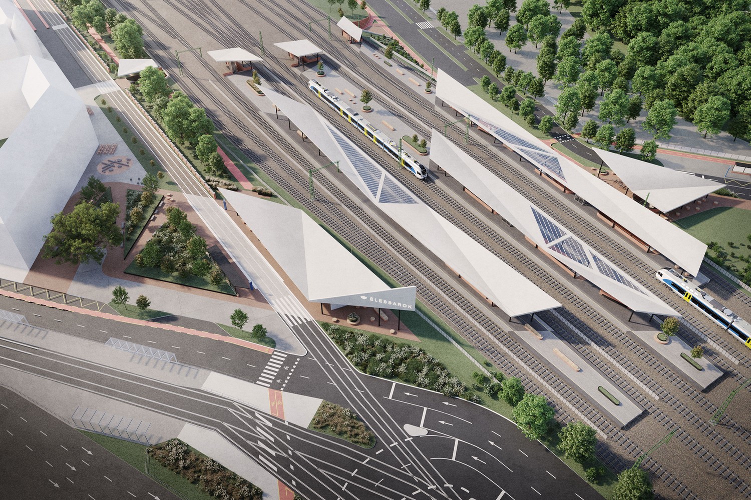
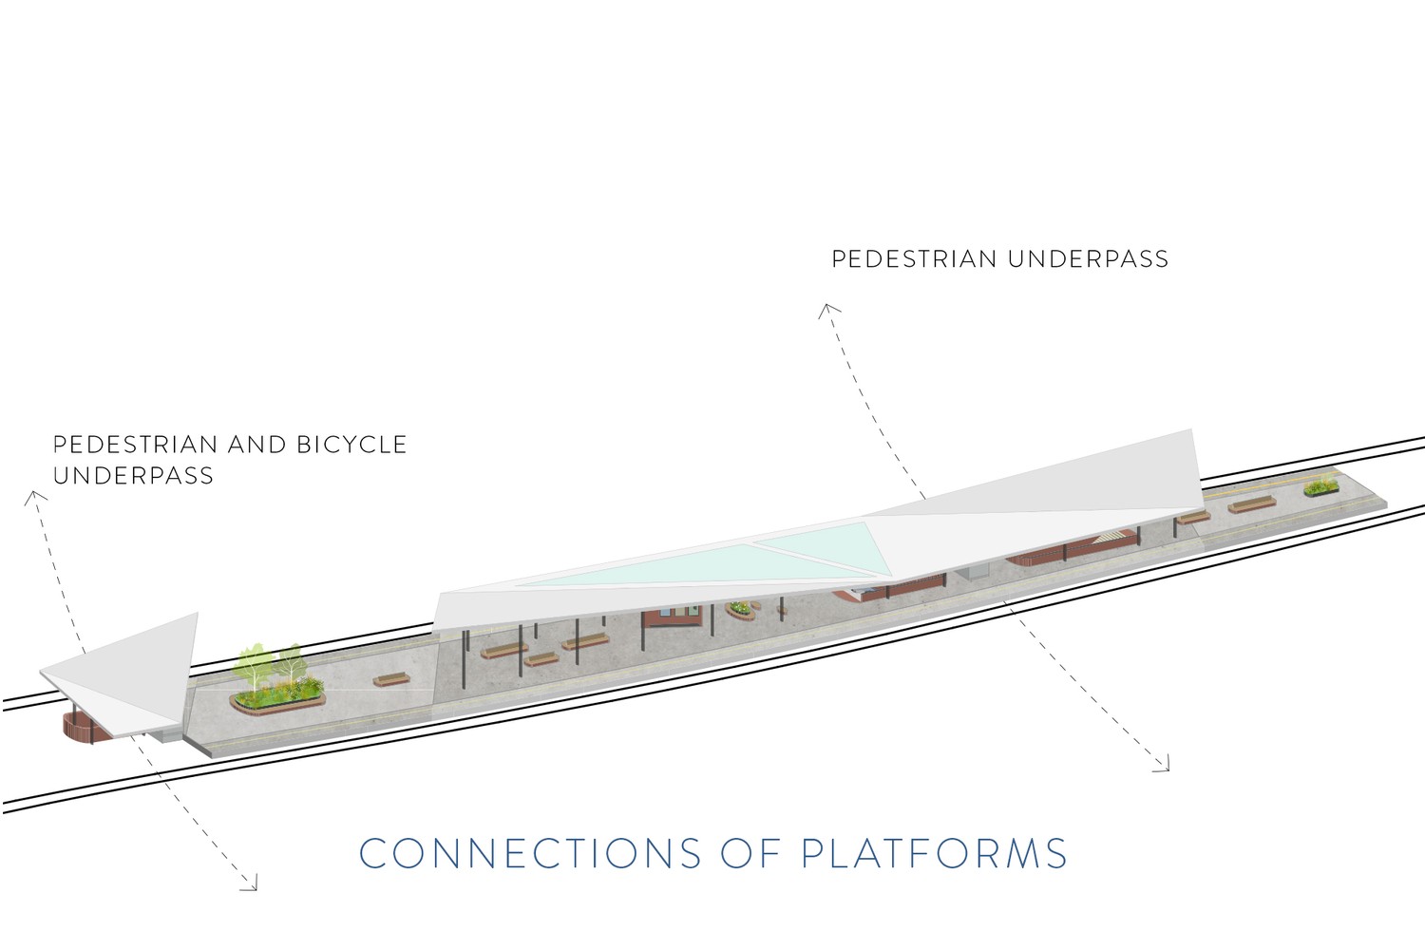
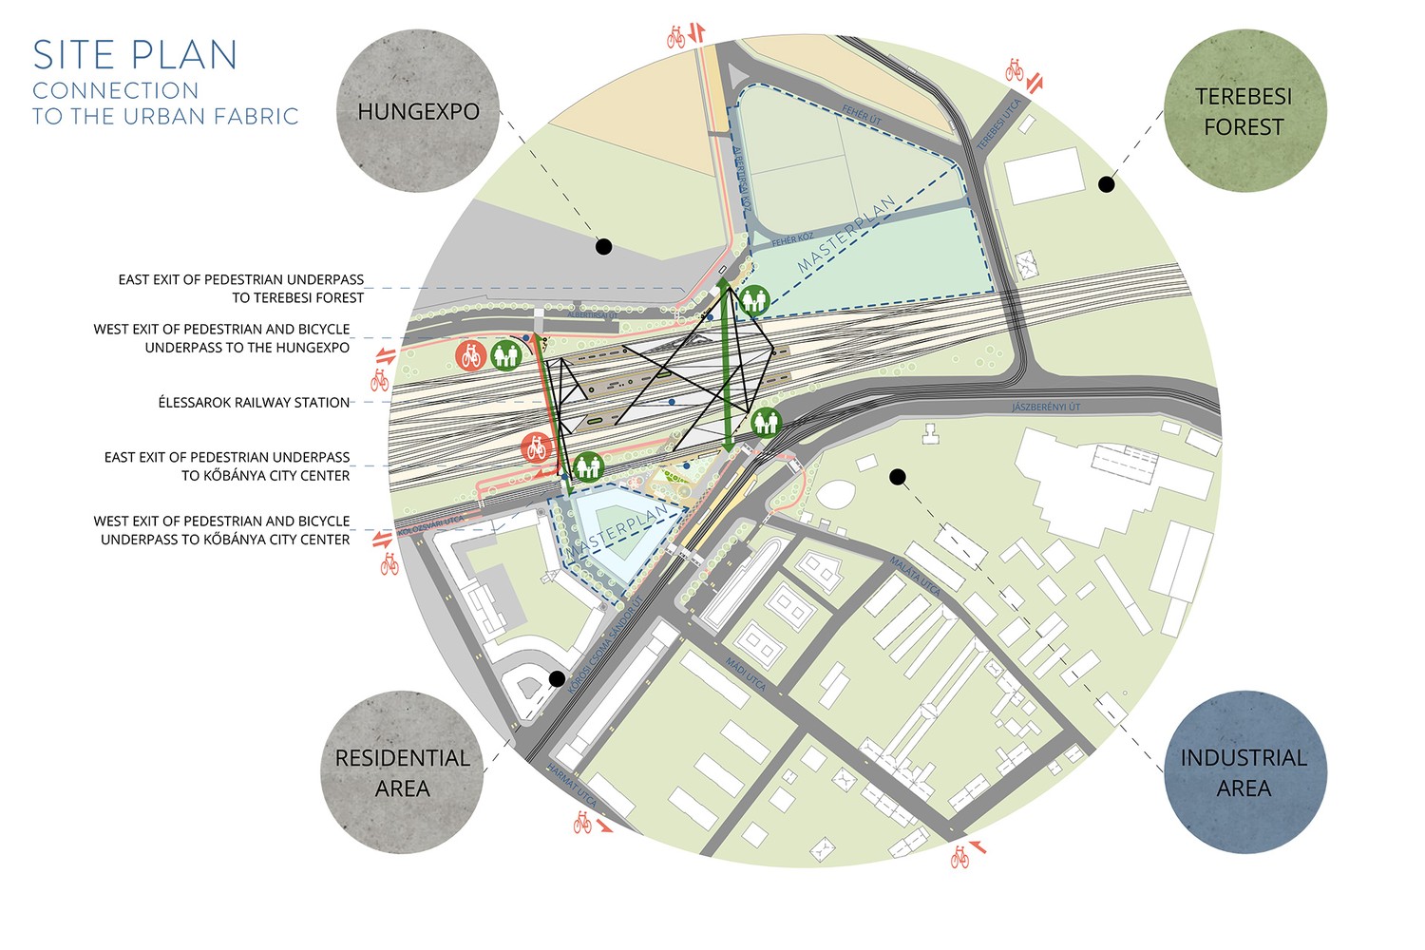
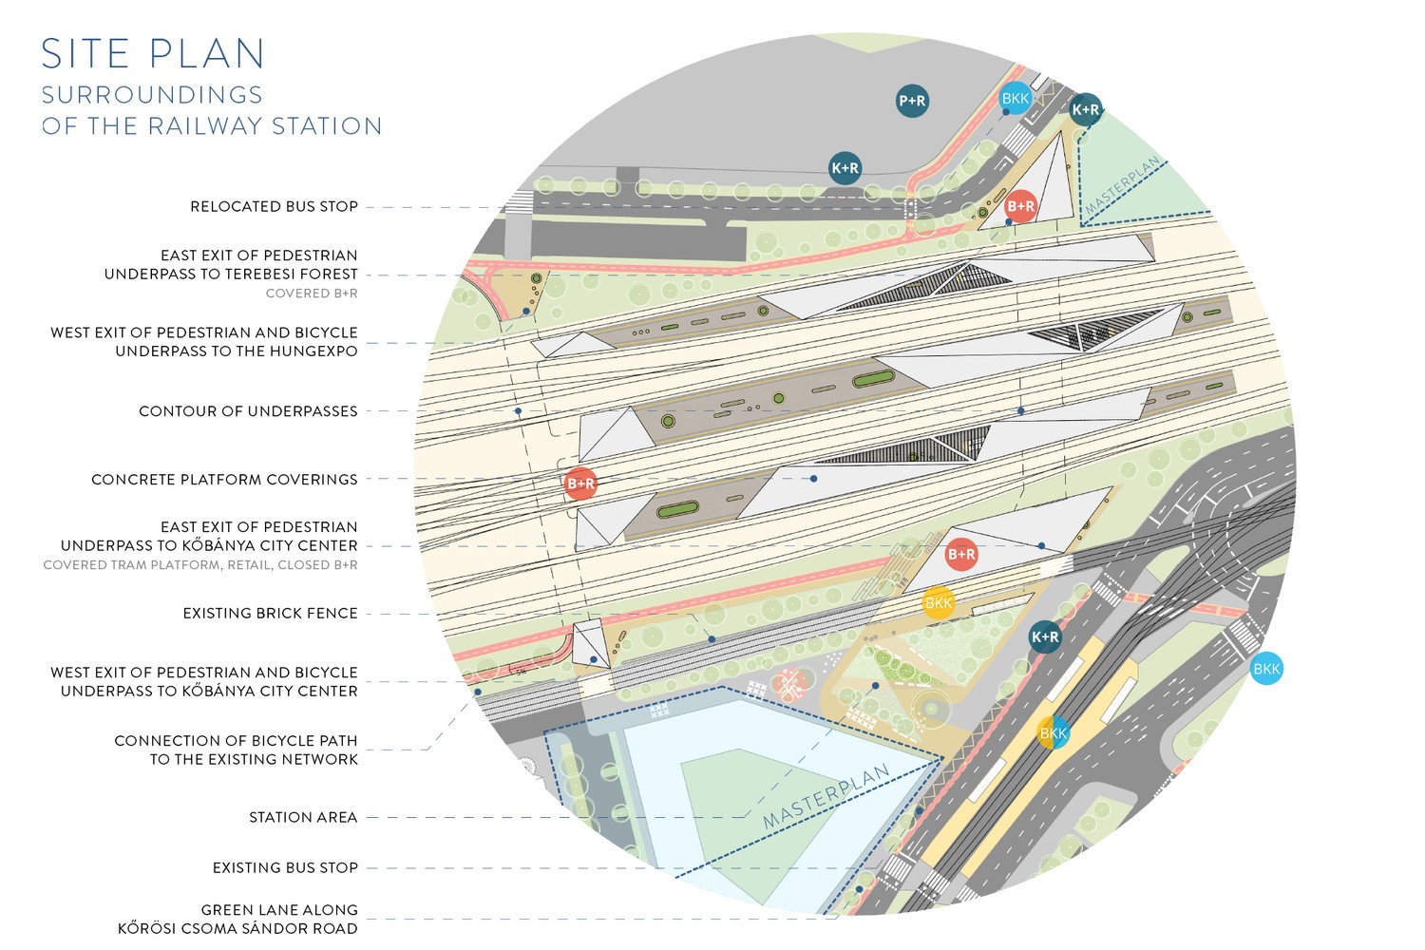
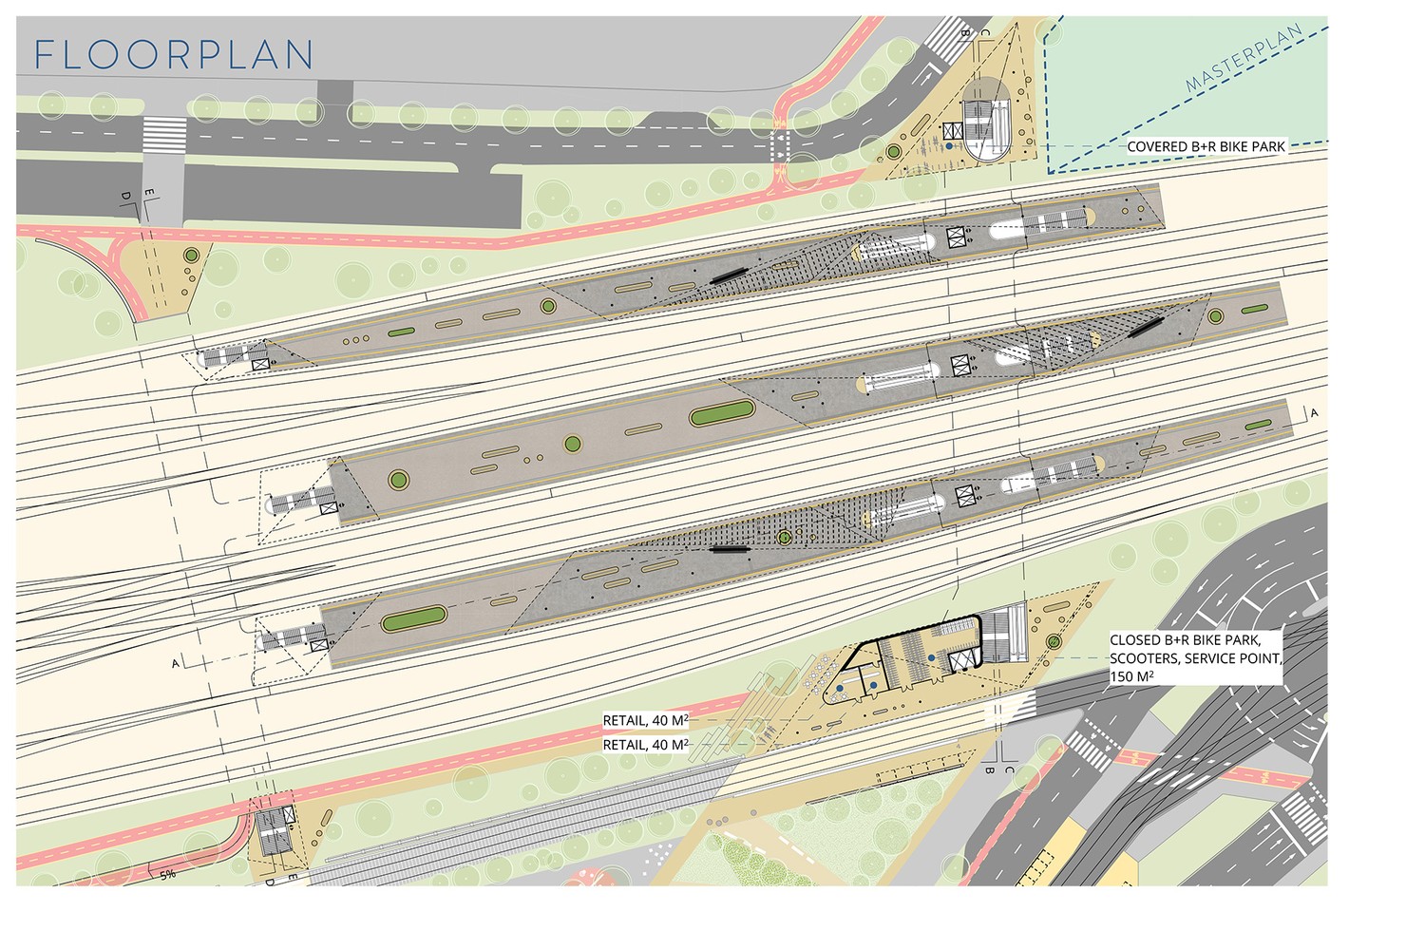
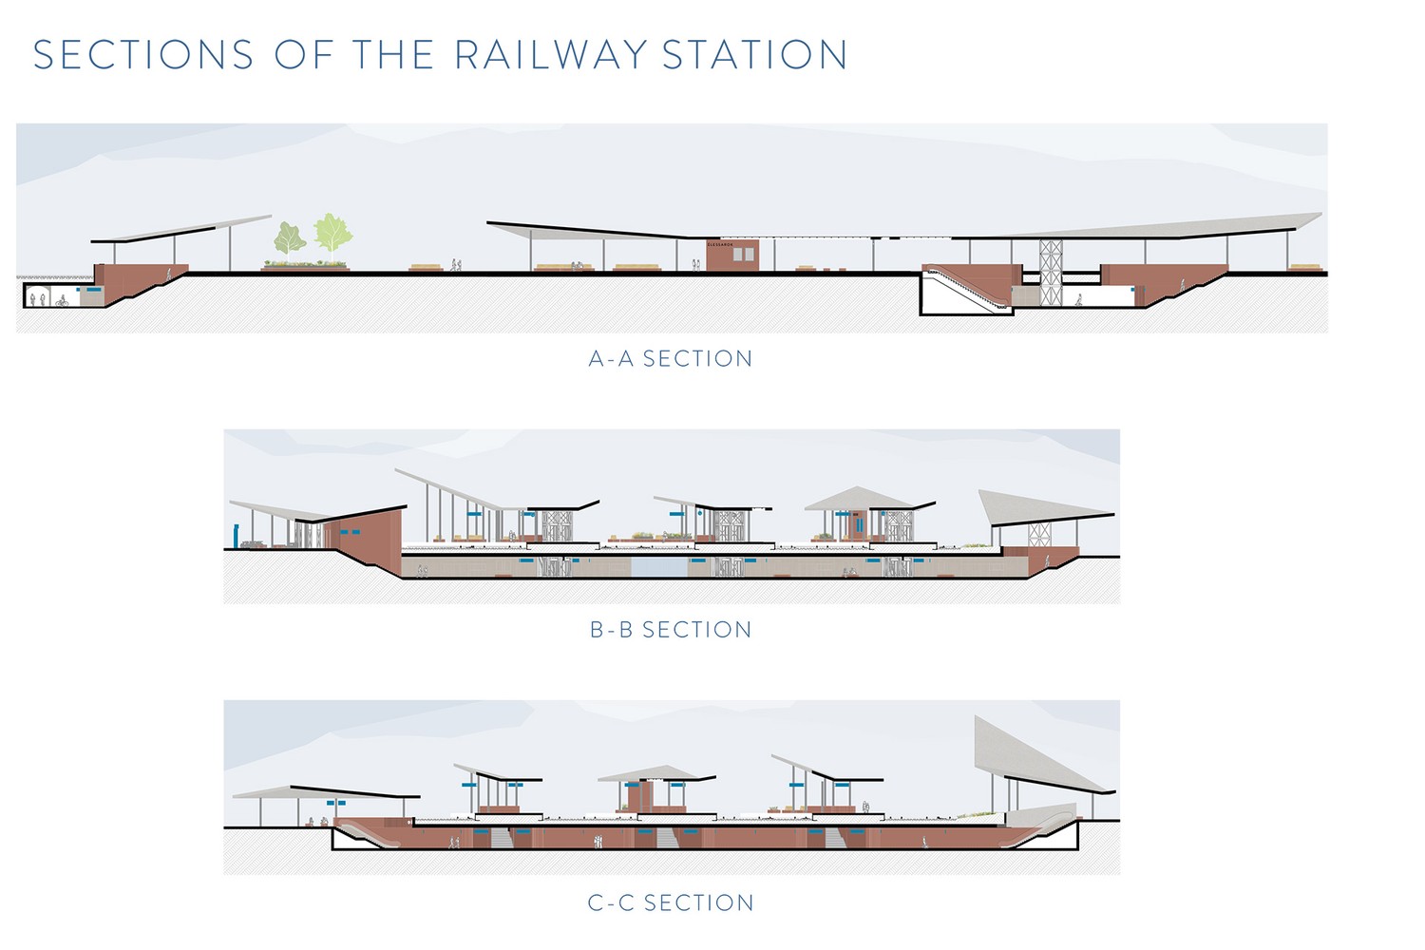
At the request of the BFK Budapest Development Center, Nanavizió participated in the architectural competition for the Élessarok railway station, in which our design was the winner. As part of the Budapest Rail Node Study and as one of the most important elements of the Kőbánya felső – Rákosliget development, the platforms of the Kőbánya felső railway station will be moved next to the BKK stops in Élessarok, so that it will be possible to transfer directly and barrier-free to the trams and buses in the area. The pedestrian and bicycle passage under the tracks, the connection to the platforms, the P+R, B+R and K+R parking lots are provided by a pedestrian and a pedestrian-bicycle underpass.
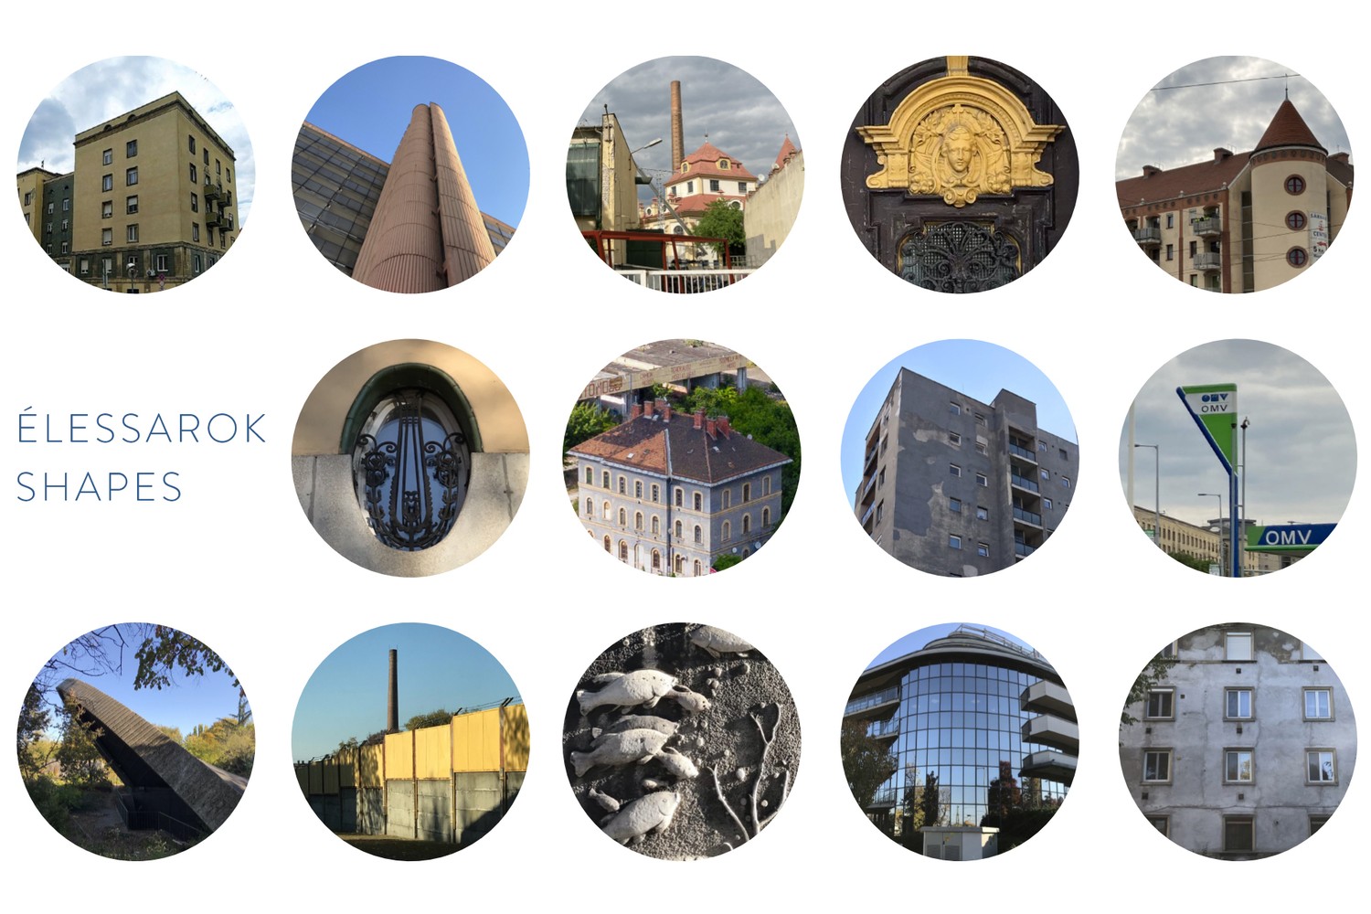
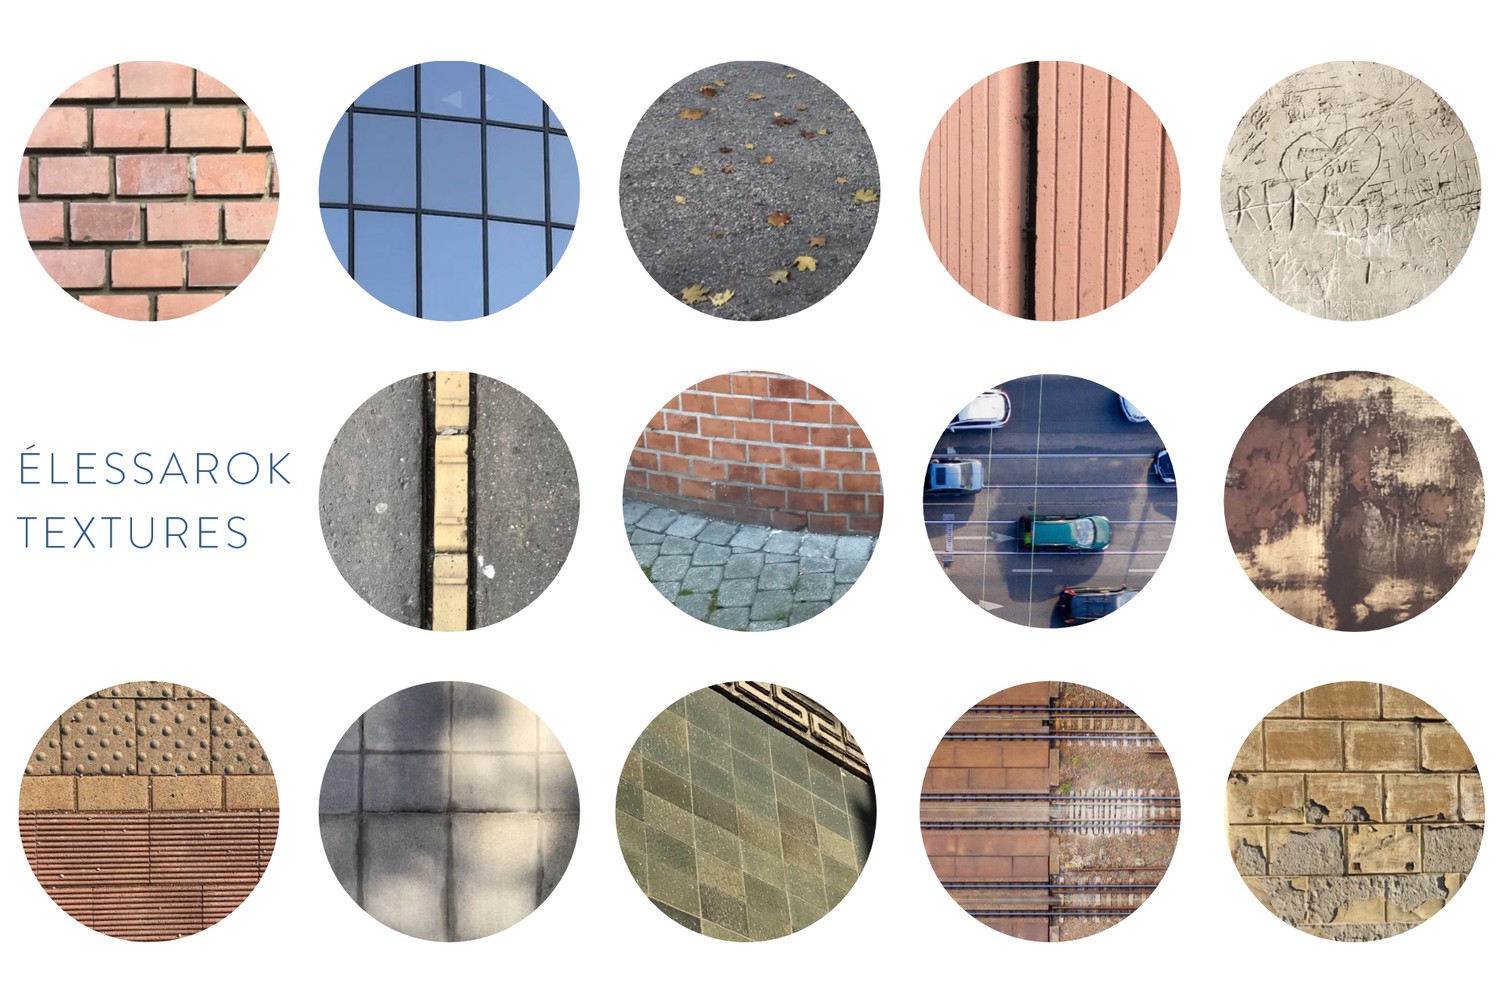
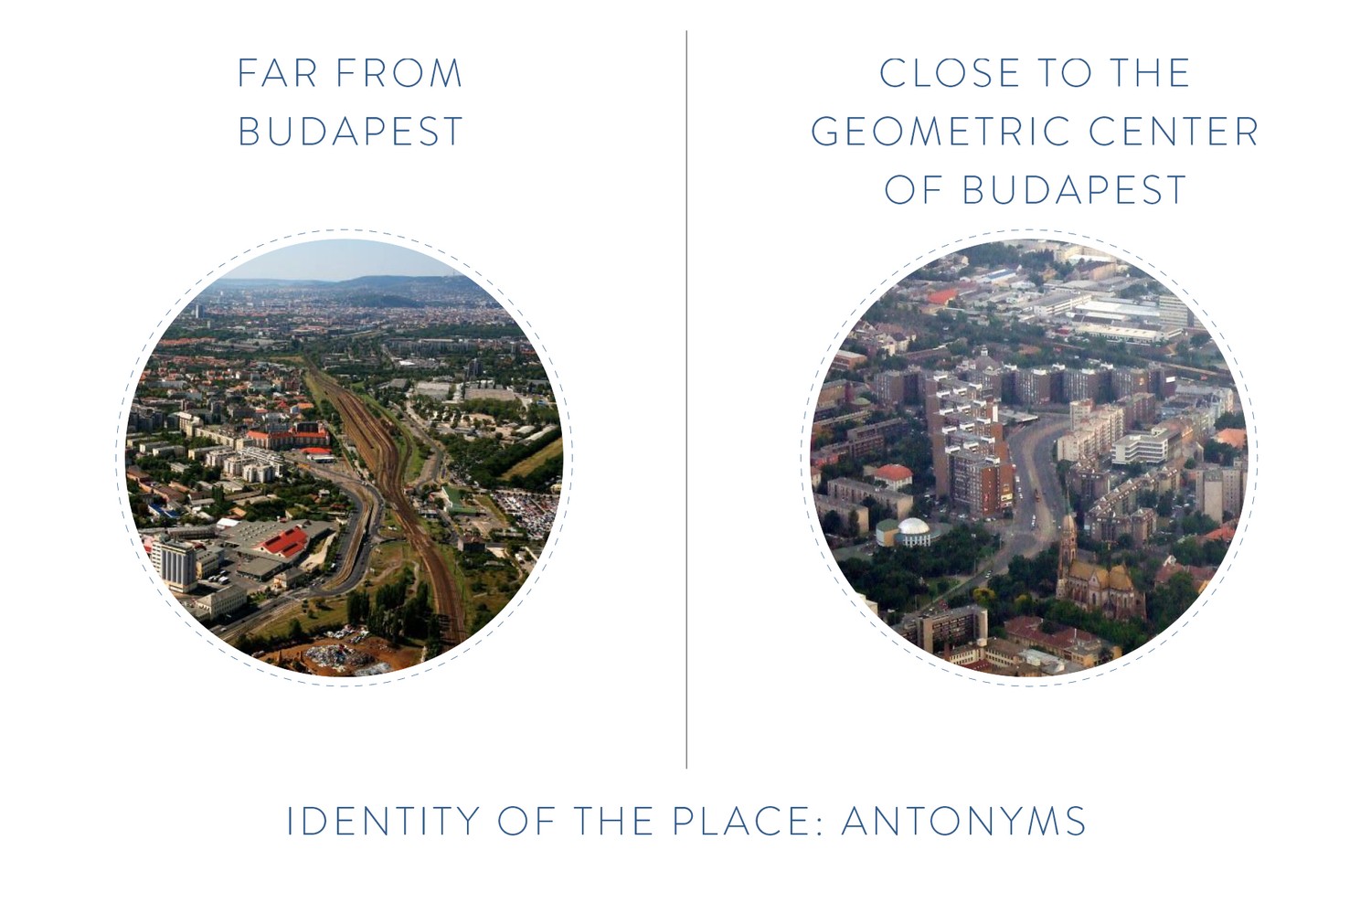
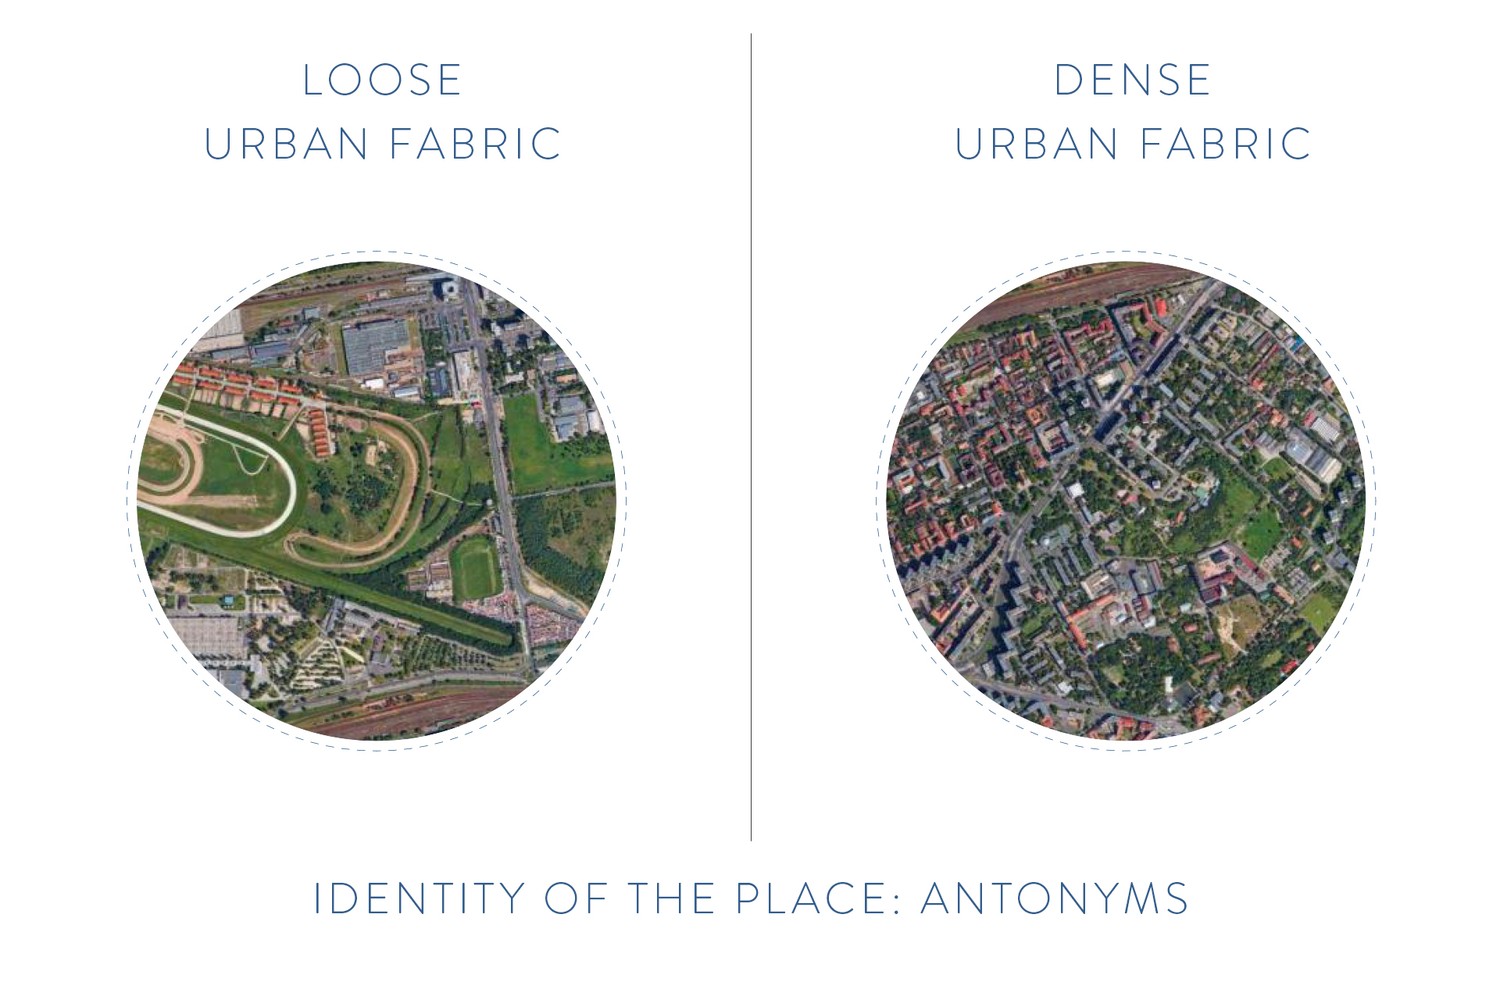
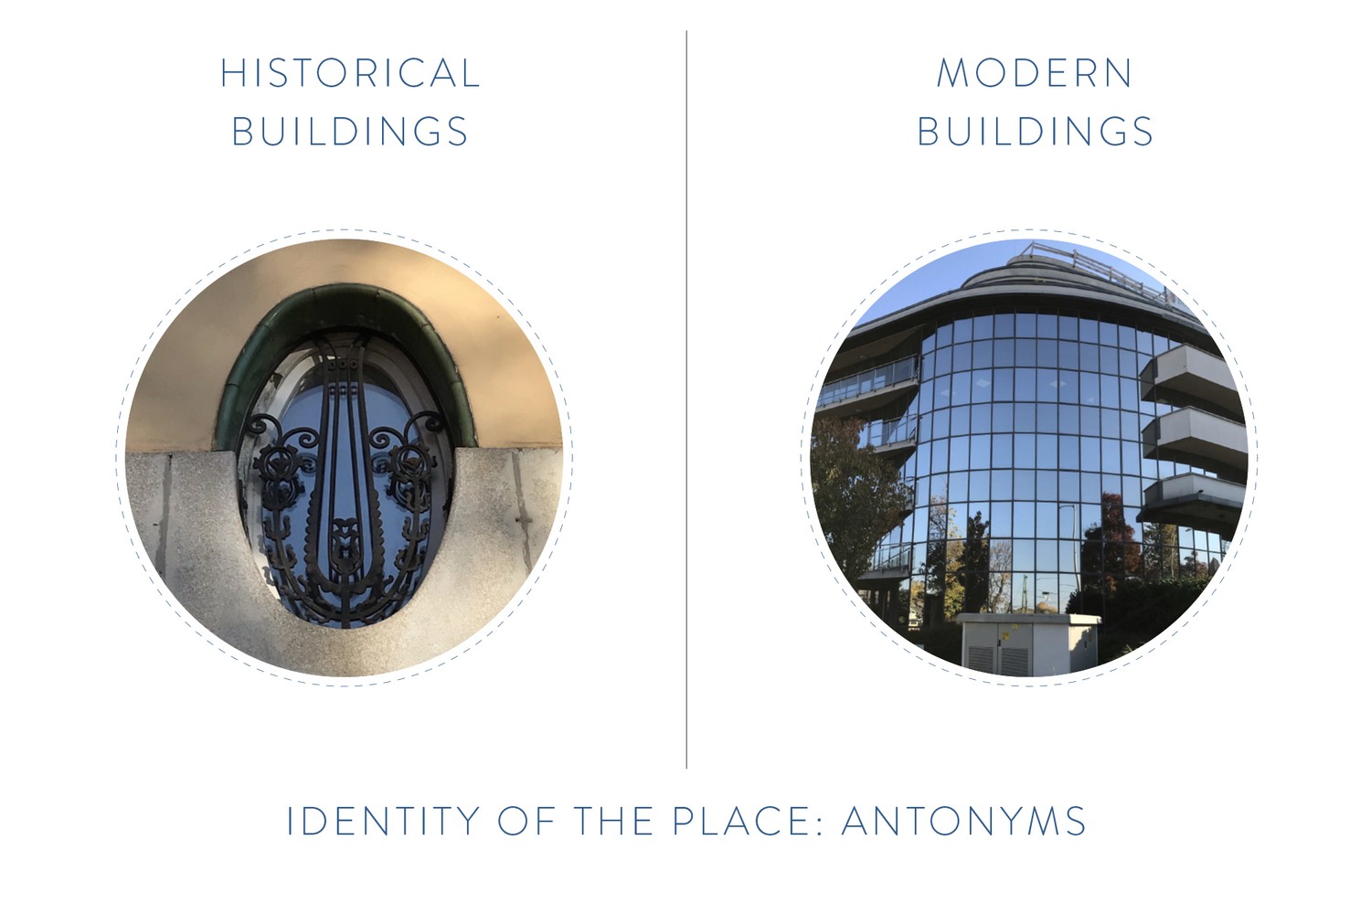
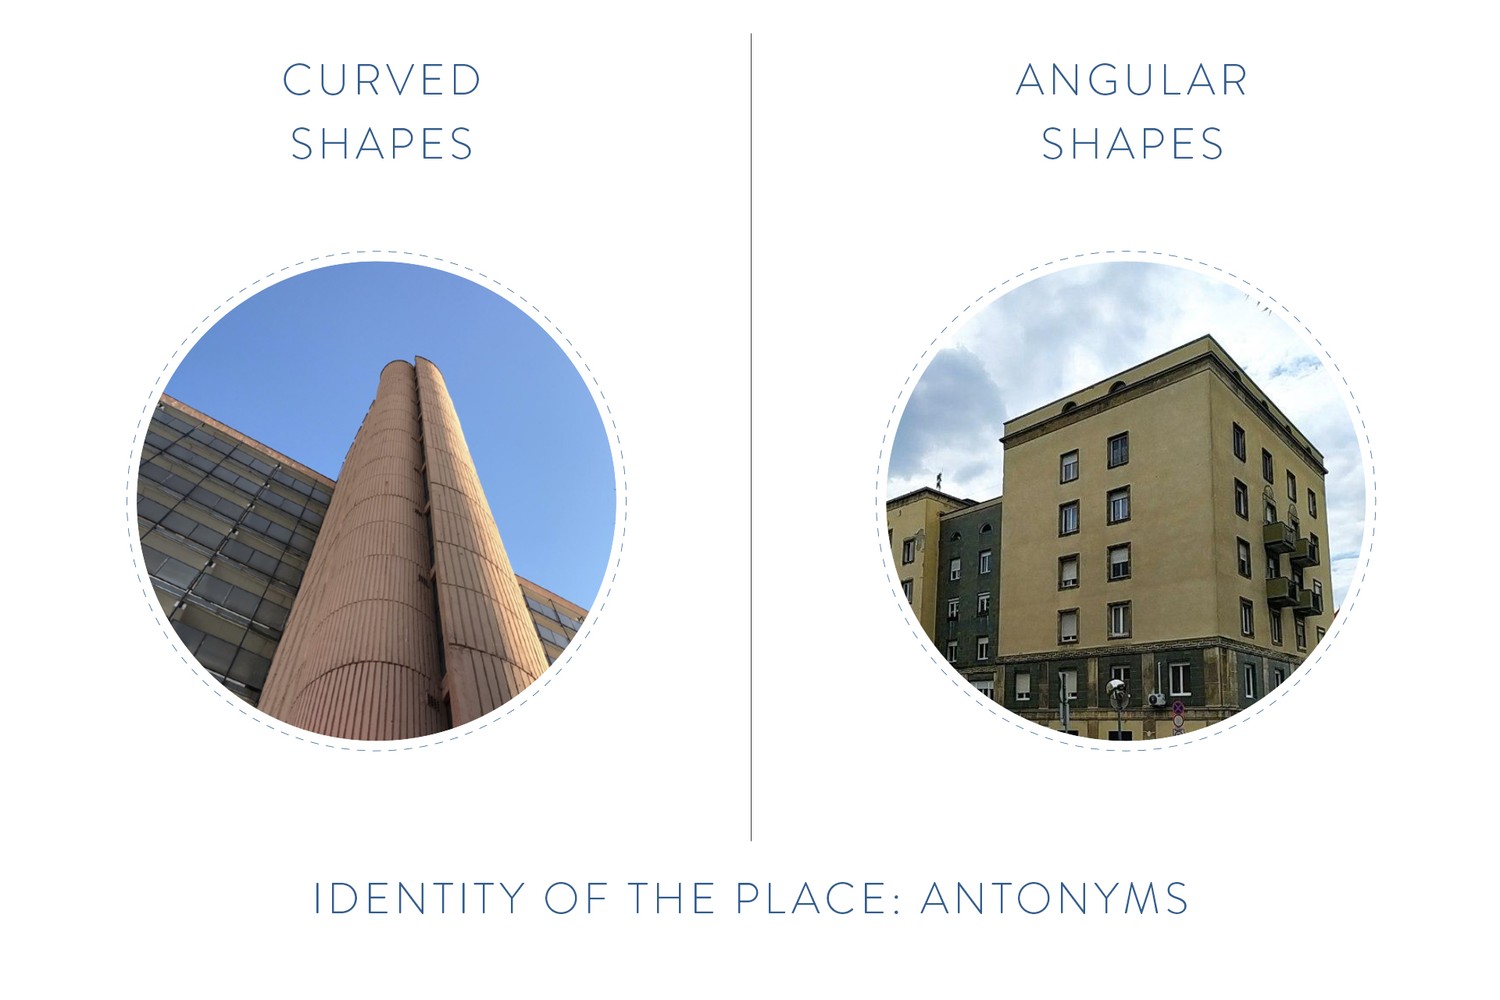
The basis of our architectural concept is the system of forms and textures of the history of Élessarok, its urban fabric and its current, heterogeneous architectural environment. A whole pair of opposites: far and near, dense and loose, histori…
Nanavízió’s winning proposal for an invited competition
At the request of the BFK Budapest Development Center, Nanavizió participated in the architectural competition for the Élessarok railway station, in which our design was the winner. As part of the Budapest Rail Node Study and as one of the most important elements of the Kőbánya felső – Rákosliget development, the platforms of the Kőbánya felső railway station will be moved next to the BKK stops in Élessarok, so that it will be possible to transfer directly and barrier-free to the trams and buses in the area. The pedestrian and bicycle passage under the tracks, the connection to the platforms, the P+R, B+R and K+R parking lots are provided by a pedestrian and a pedestrian-bicycle underpass.
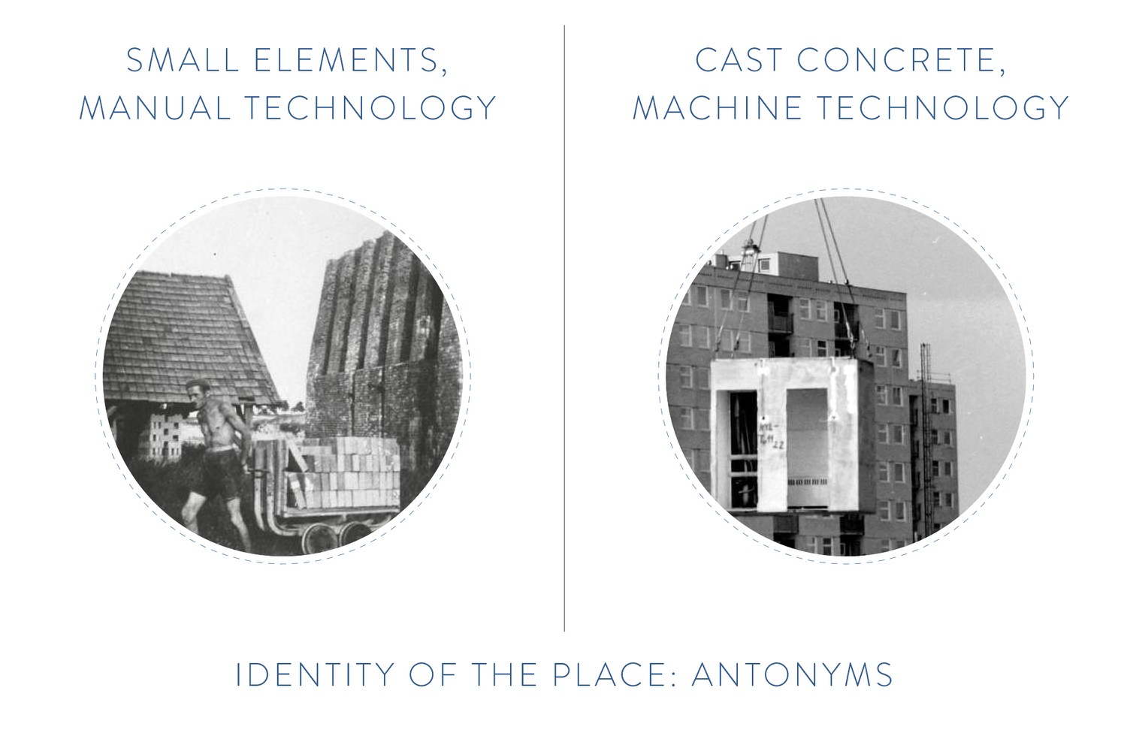
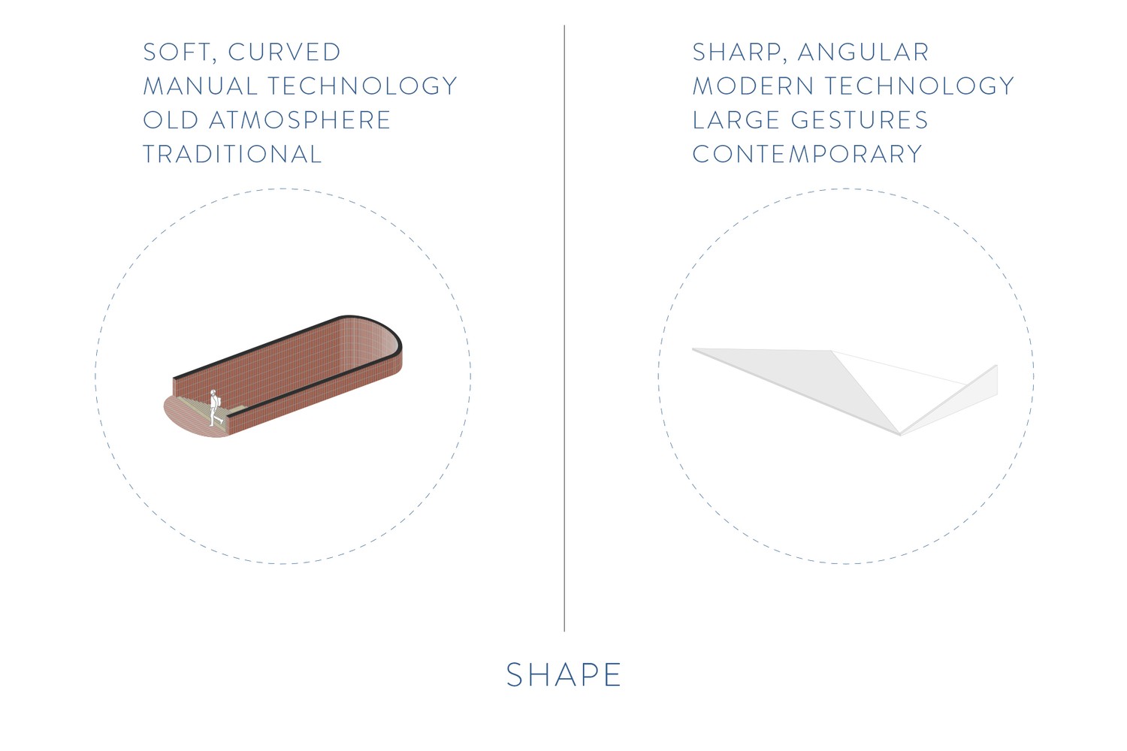
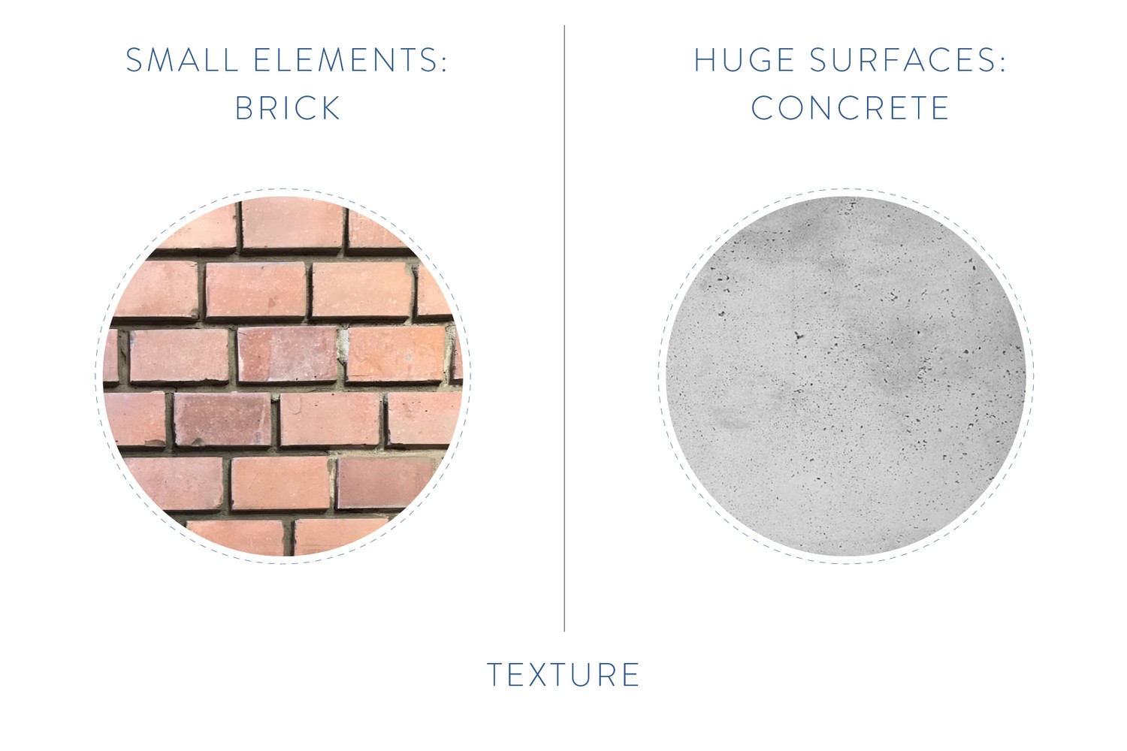
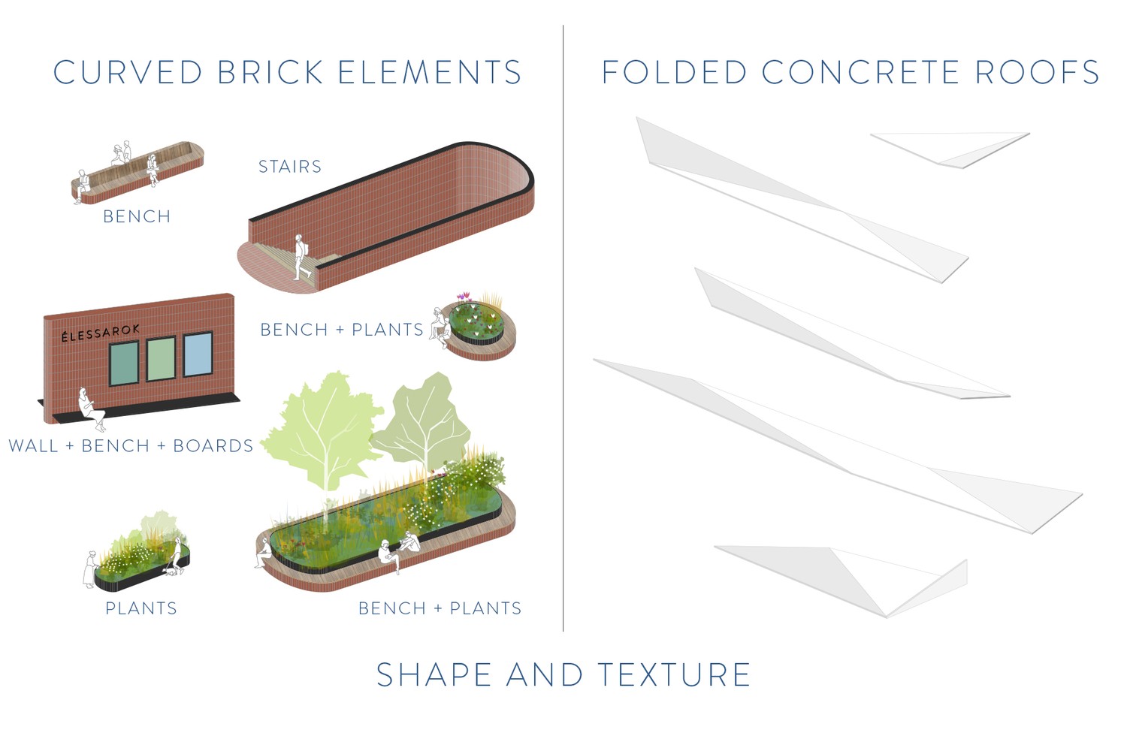
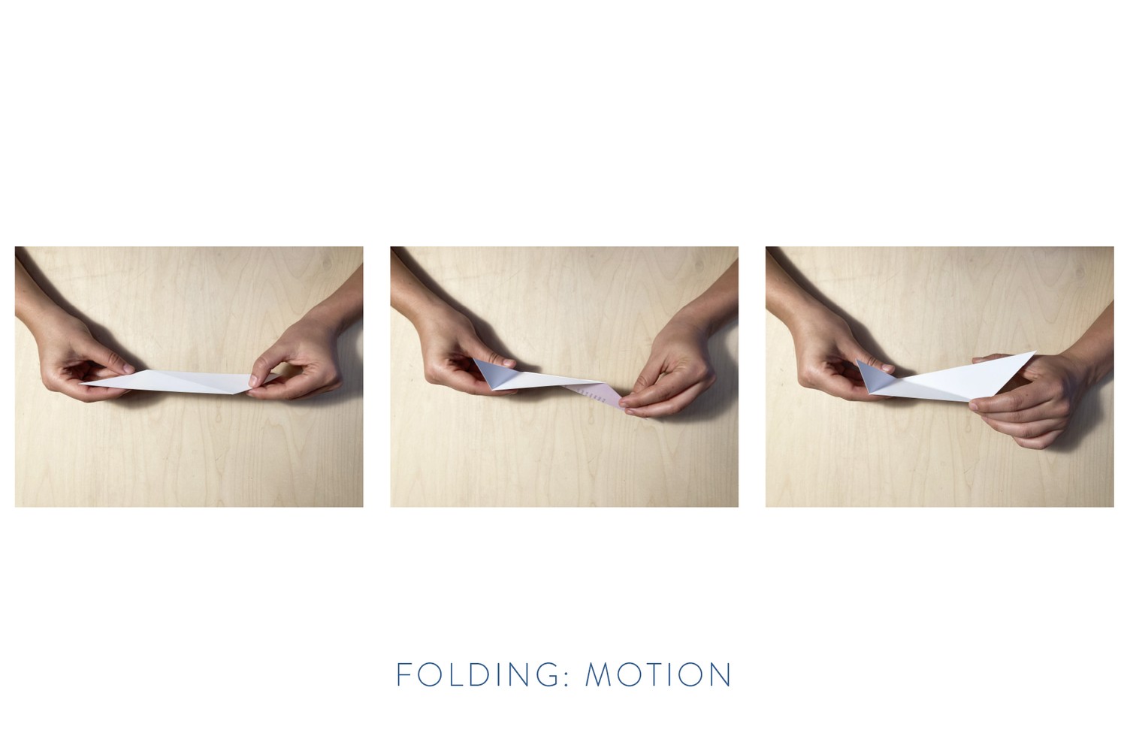
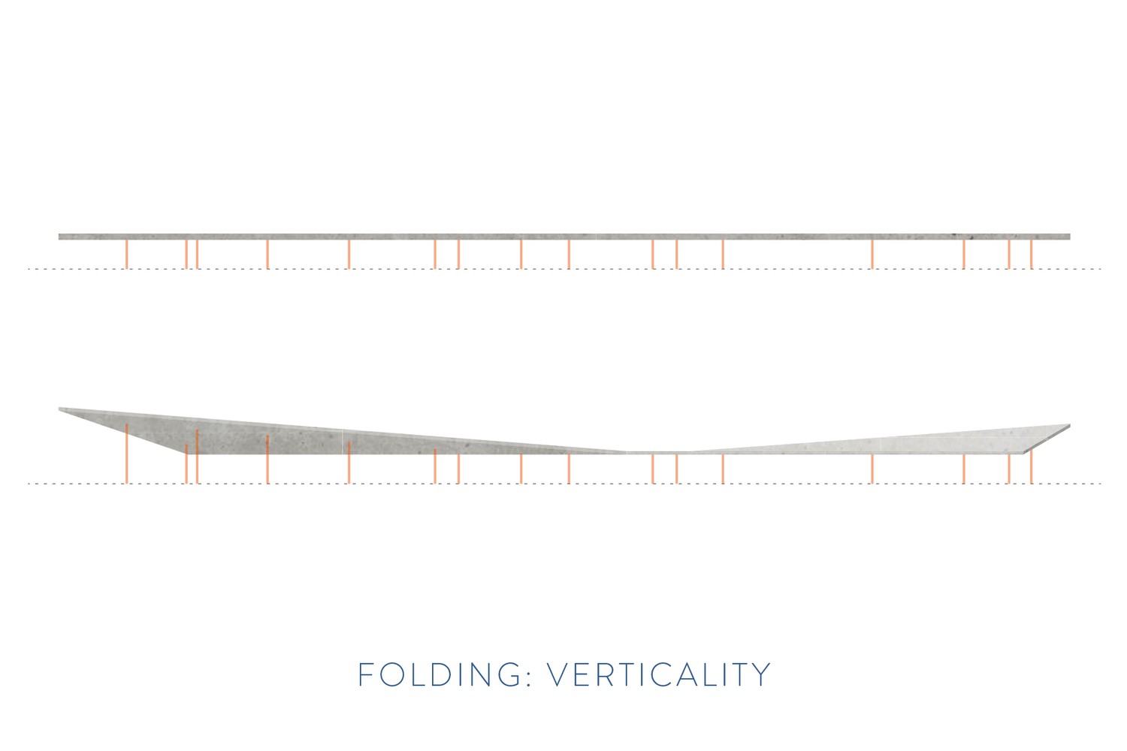
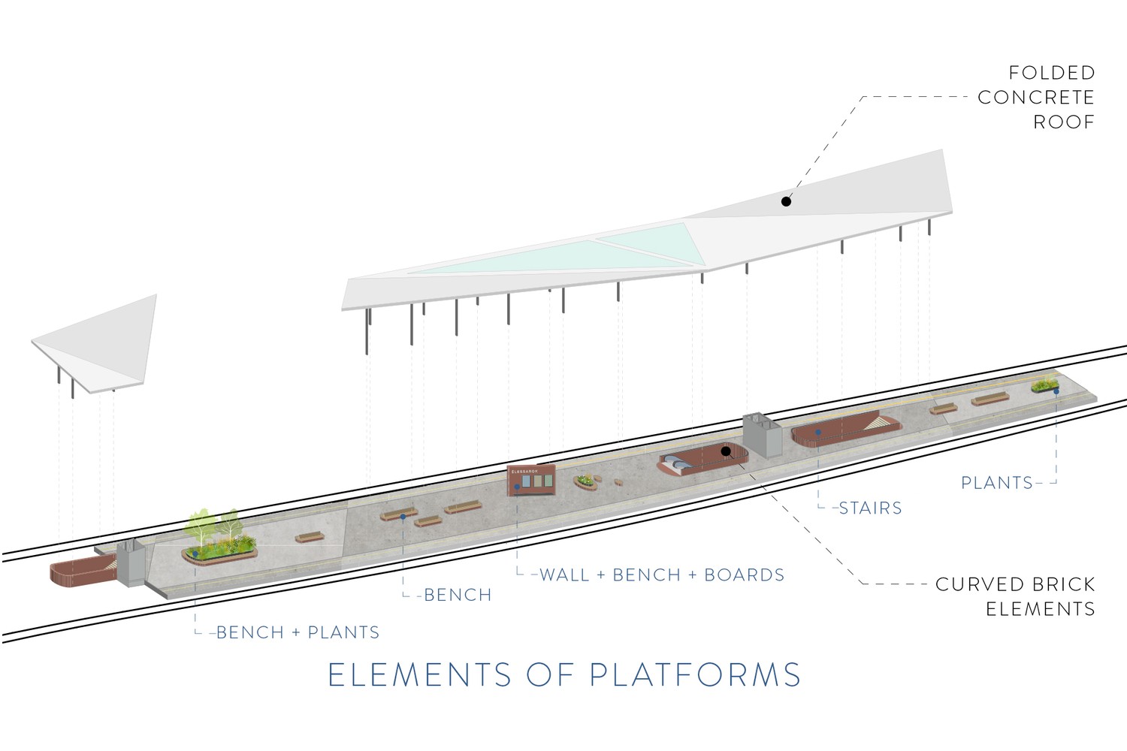
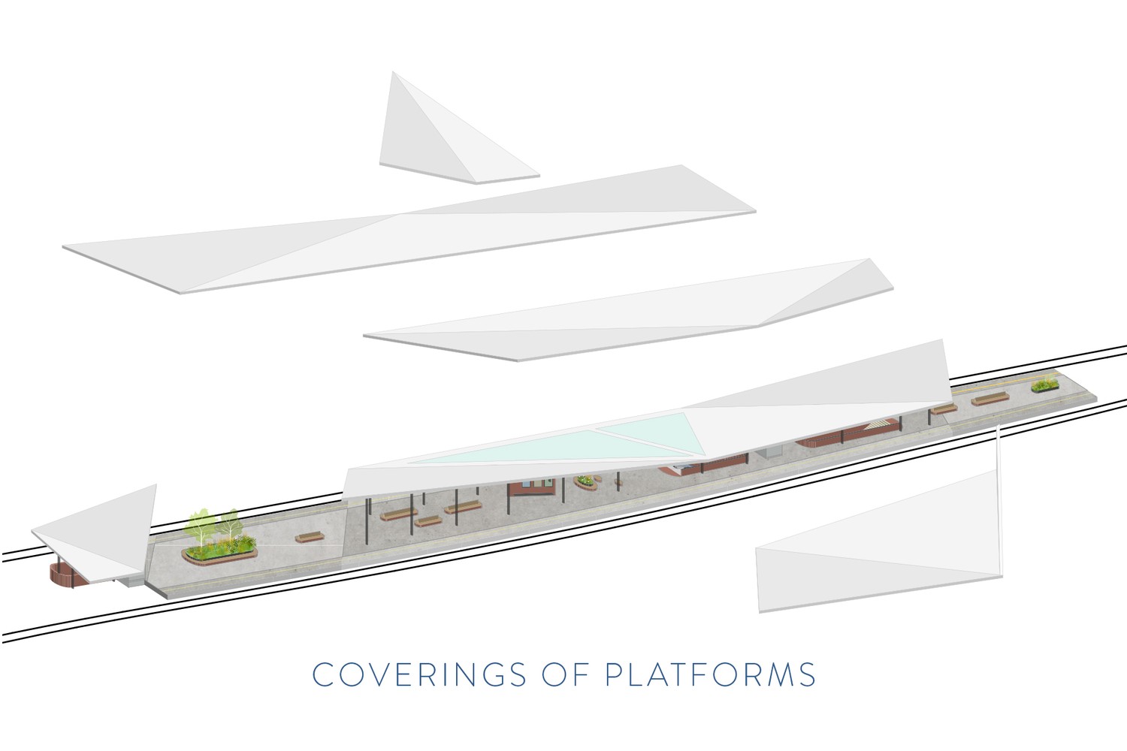
The basis of our architectural concept is the system of forms and textures of the history of Élessarok, its urban fabric and its current, heterogeneous architectural environment. A whole pair of opposites: far and near, dense and loose, historical and modern, curved and angular, small hand-made bricks and machine-made cast concrete. This resulted in a form and material concept based on the contrast between classic, curved brick elements and contemporary, folded concrete roofs. The detailed, curved, brick-clad benches and wall surfaces invite you to touch them, while the folded platform roofs pierced with skylights above them evoke movement and bring verticality to the horizontal, linear geometry of the train station.
Design concept: Nóra Pajer, Noémi Soltész / 2022
Team: Katalin Gencsi
Visualisation: Bence Várhidi
Location: Budapest, 10th district
Size: 18000 m2