Archipelago of Culture
SYNERGY OF NATURE AND CULTURE
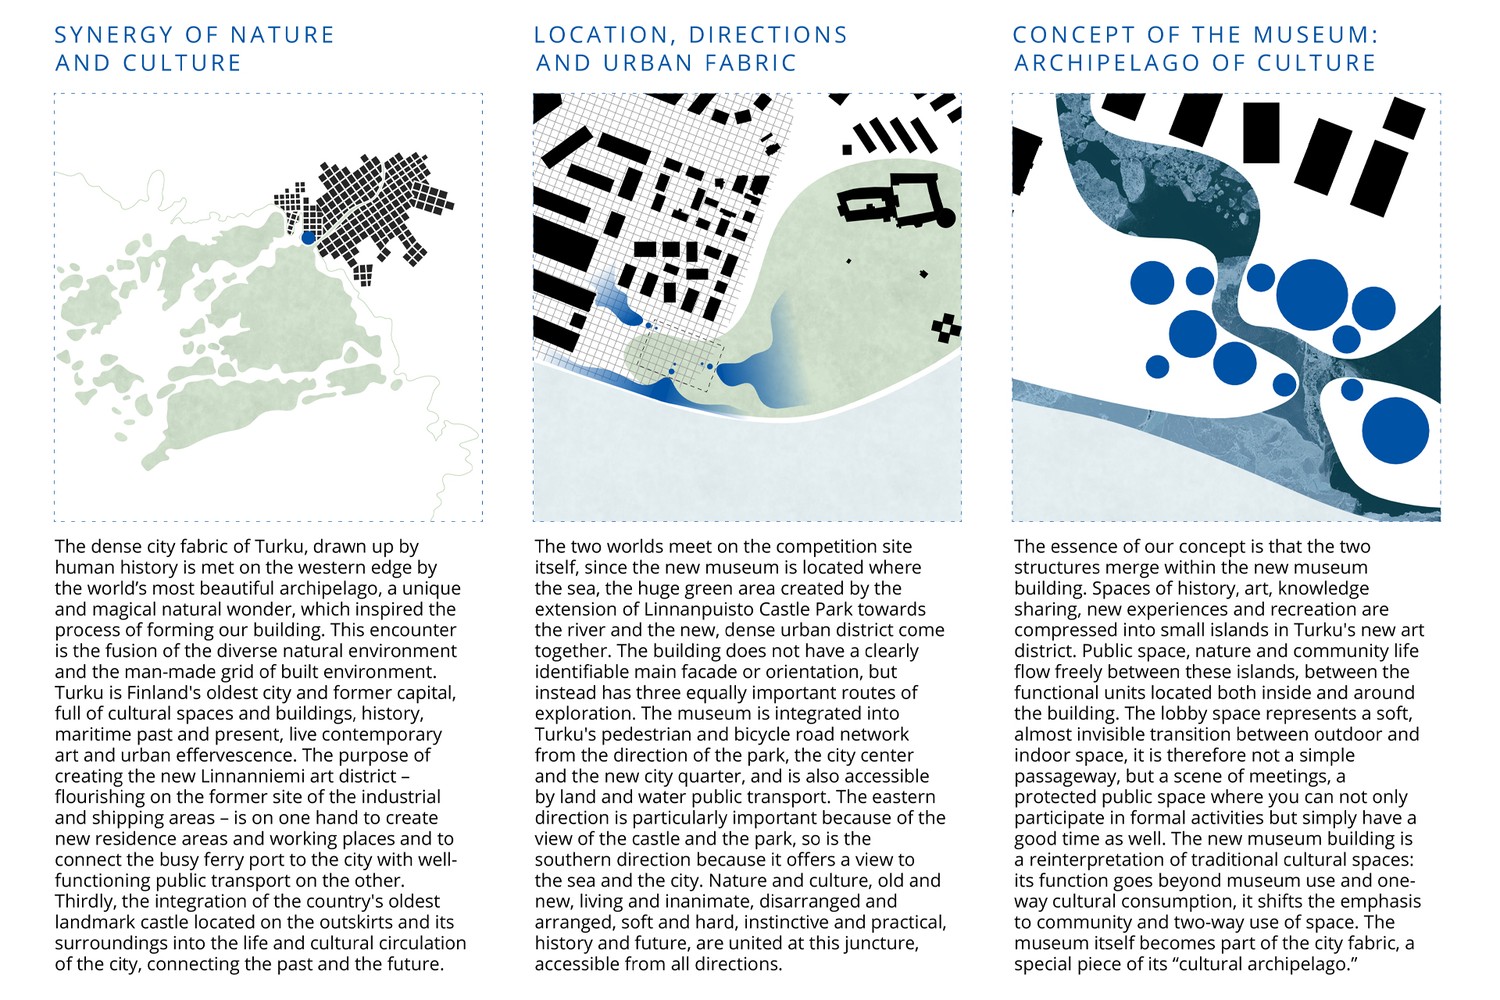
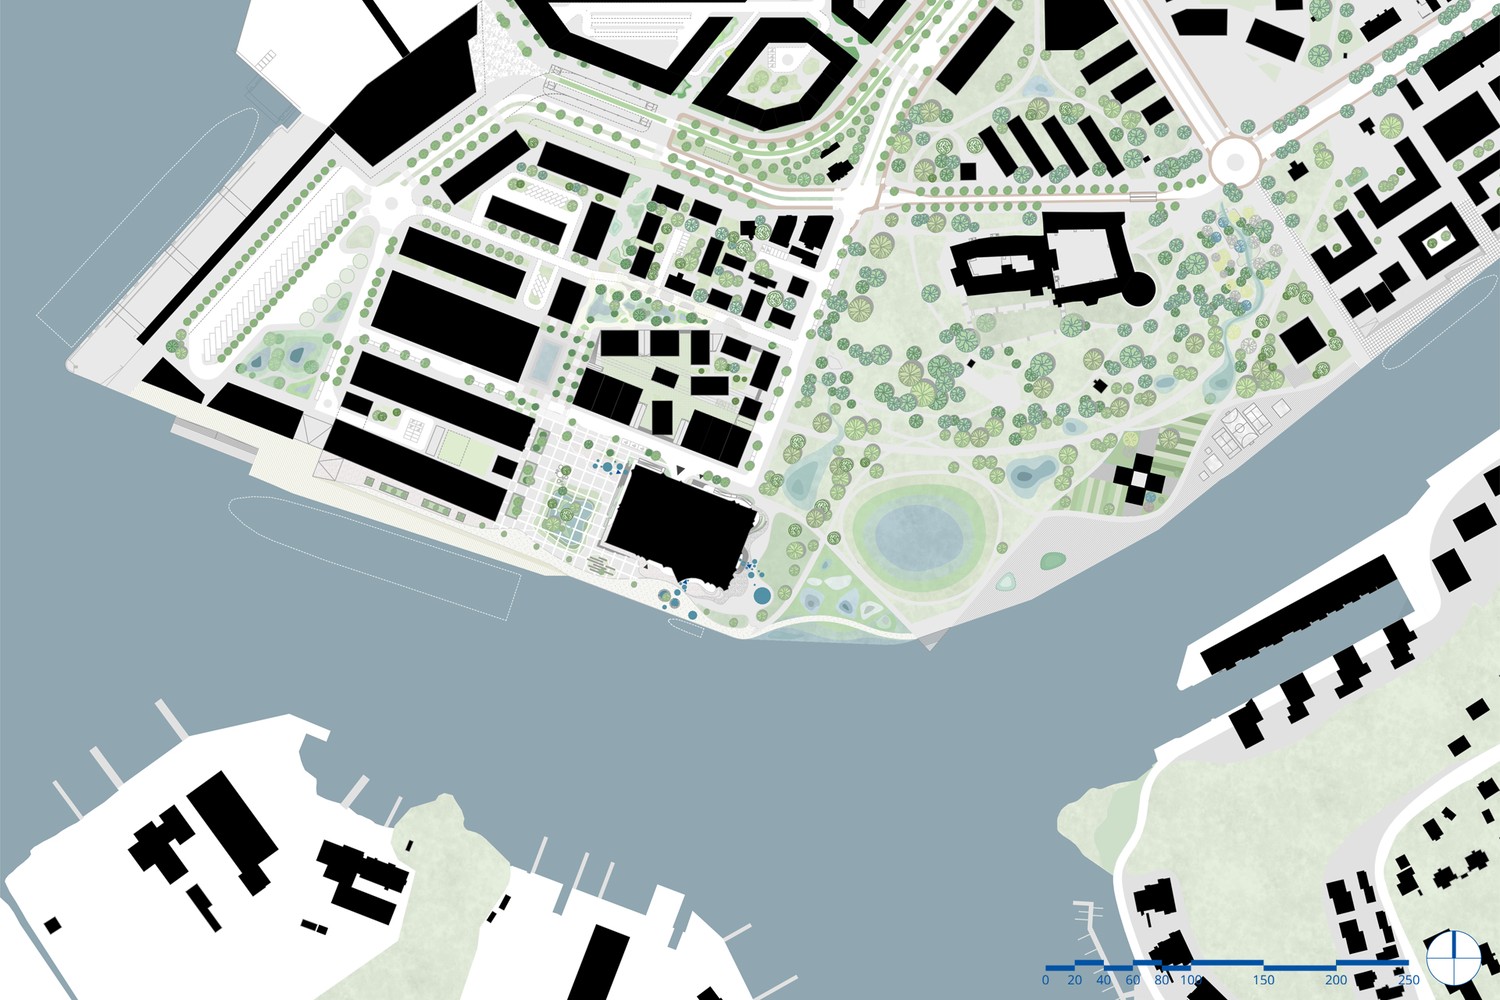
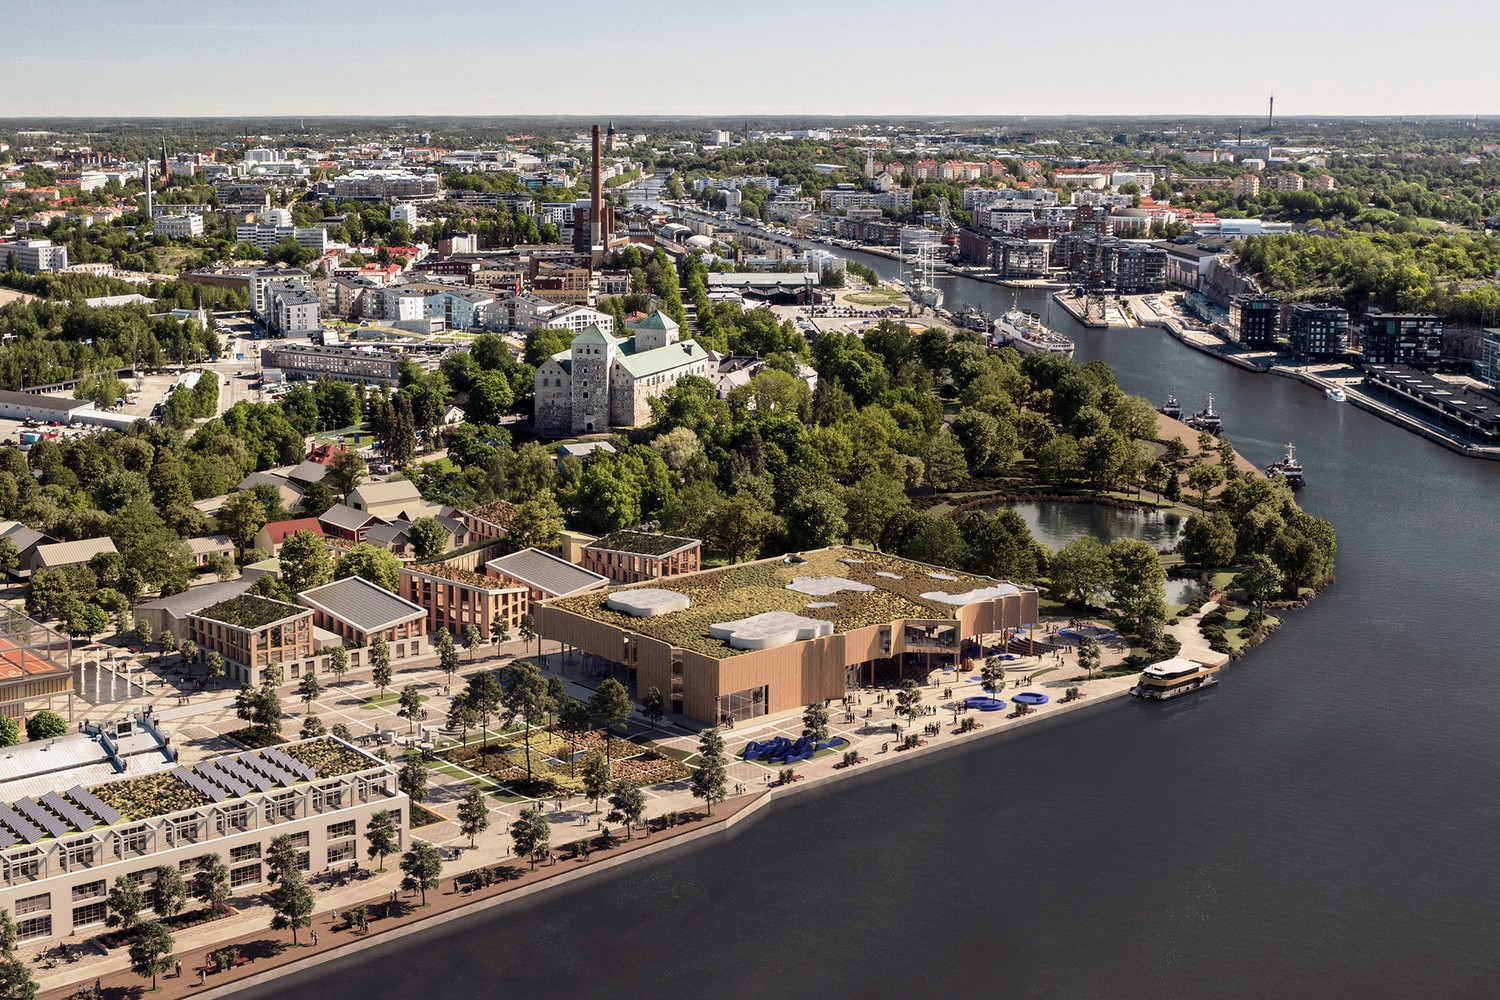
The dense city fabric of Turku, drawn up by human history is met on the western edge by the world’s most beautiful archipelago, a unique and magical natural wonder, which inspired the process of forming our building. This encounter is the fusion of the diverse natural environment and the man-made grid of built environment. Turku is Finland's oldest city and former capital, full of cultural spaces and buildings, history, maritime past and present, live contemporary art and urban effervescence. The purpose of creating the new Linnanniemi art district – flourishing on the former site of the industrial and shipping areas – is on one hand to create new residence areas and working places and to connect the busy ferry port to the city with well-functioning public transport on the other. Thirdly, the integration of the country's oldest landmark castle located on the outskirts and its surroundings into the life and cultural circulation of th…
Archipelago of Culture
SYNERGY OF NATURE AND CULTURE
The dense city fabric of Turku, drawn up by human history is met on the western edge by the world’s most beautiful archipelago, a unique and magical natural wonder, which inspired the process of forming our building. This encounter is the fusion of the diverse natural environment and the man-made grid of built environment. Turku is Finland's oldest city and former capital, full of cultural spaces and buildings, history, maritime past and present, live contemporary art and urban effervescence. The purpose of creating the new Linnanniemi art district – flourishing on the former site of the industrial and shipping areas – is on one hand to create new residence areas and working places and to connect the busy ferry port to the city with well-functioning public transport on the other. Thirdly, the integration of the country's oldest landmark castle located on the outskirts and its surroundings into the life and cultural circulation of the city, connecting the past and the future.
LOCATION, DIRECTIONS AND URBAN FABRIC
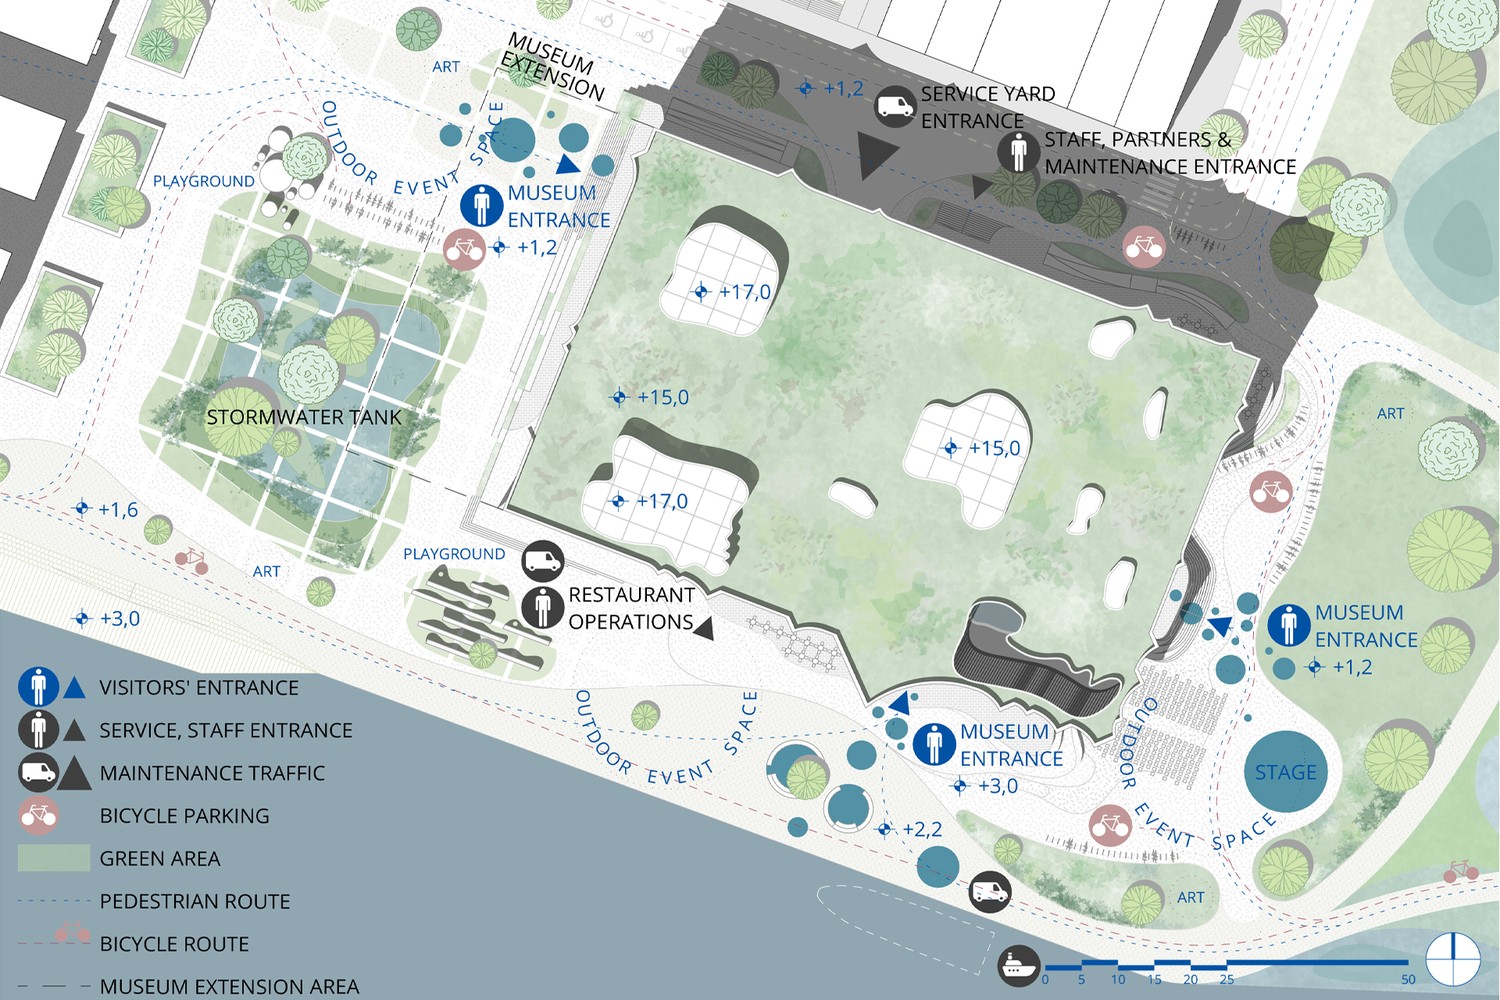
The two worlds meet on the competition site itself, since the new museum is located where the sea, the huge green area created by the extension of Linnanpuisto Castle Park towards the river and the new, dense urban district come together. The building does not have a clearly identifiable main facade or orientation, but instead has three equally important routes of exploration. The museum is integrated into Turku's pedestrian and bicycle road network from the direction of the park, the city center and the new city quarter, and is also accessible by land and water public transport. The eastern direction is particularly important because of the view of the castle and the park, so is the southern direction because it offers a view to the sea and the city. Nature and culture, old and new, living and inanimate, disarranged and arranged, soft and hard, instinctive and practical, history and future, are united at this juncture, accessible from all directions.
CONCEPT OF THE MUSEUM: ARCHIPELAGO OF CULTURE
The essence of our concept is that the two structures merge within the new museum building. Spaces of history, art, knowledge sharing, new experiences and recreation are compressed into small islands in Turku's new art district. Public space, nature and community life flow freely between these islands, between the functional units located both inside and around the building. The lobby space represents a soft, almost invisible transition between outdoor and indoor space, it is therefore not a simple passageway, but a scene of meetings, a protected public space where you can not only participate in formal activities but simply have a good time as well. The new museum building is a reinterpretation of traditional cultural spaces: its function goes beyond museum use and one-way cultural consumption, it shifts the emphasis to community and two-way use of space. The museum itself becomes part of the city fabric, a special piece of its “cultural archipelago.”
CONCEPT OF BUILDING FORM AND FAÇADES
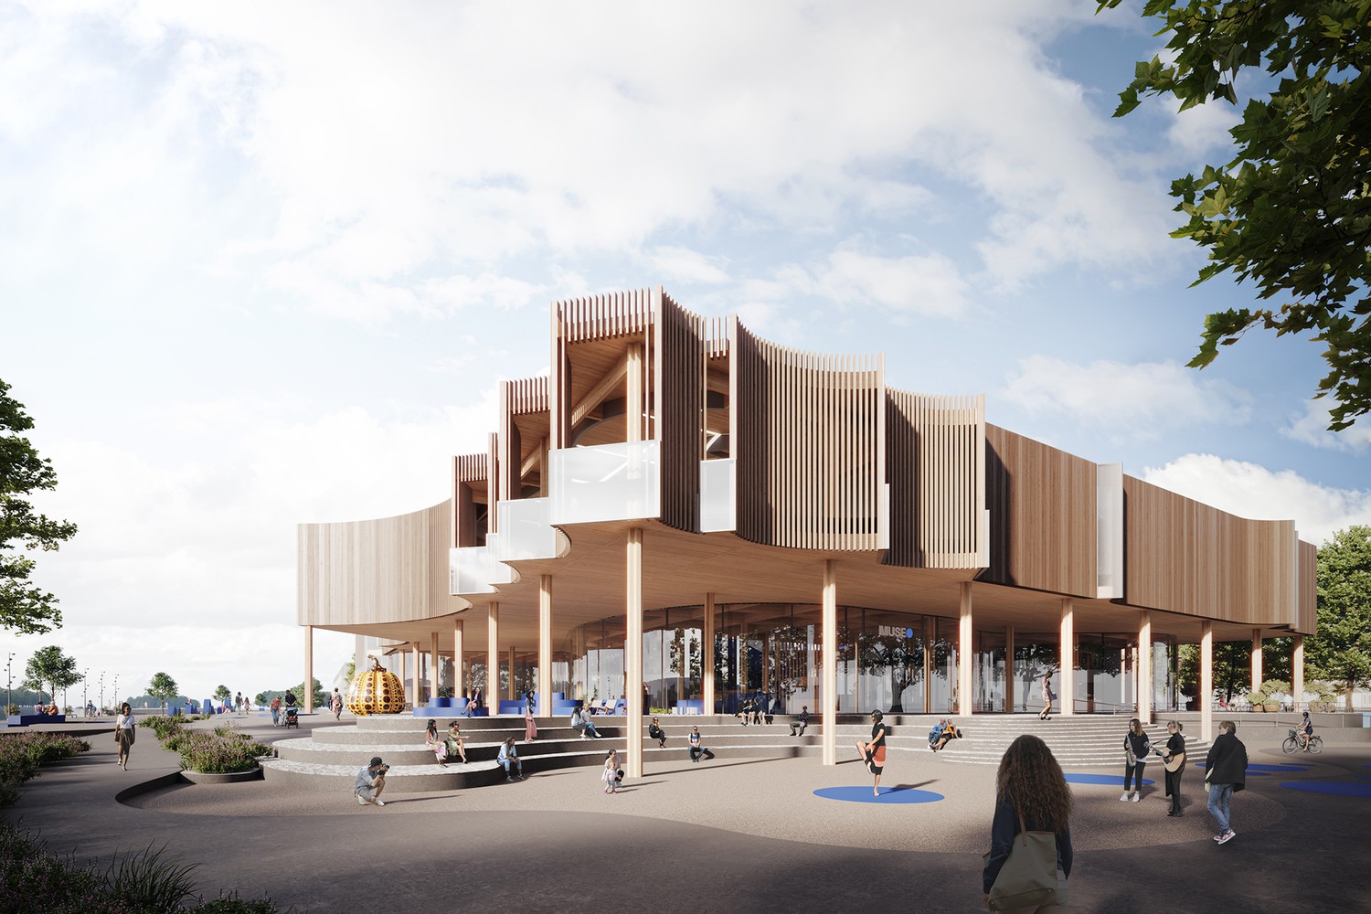
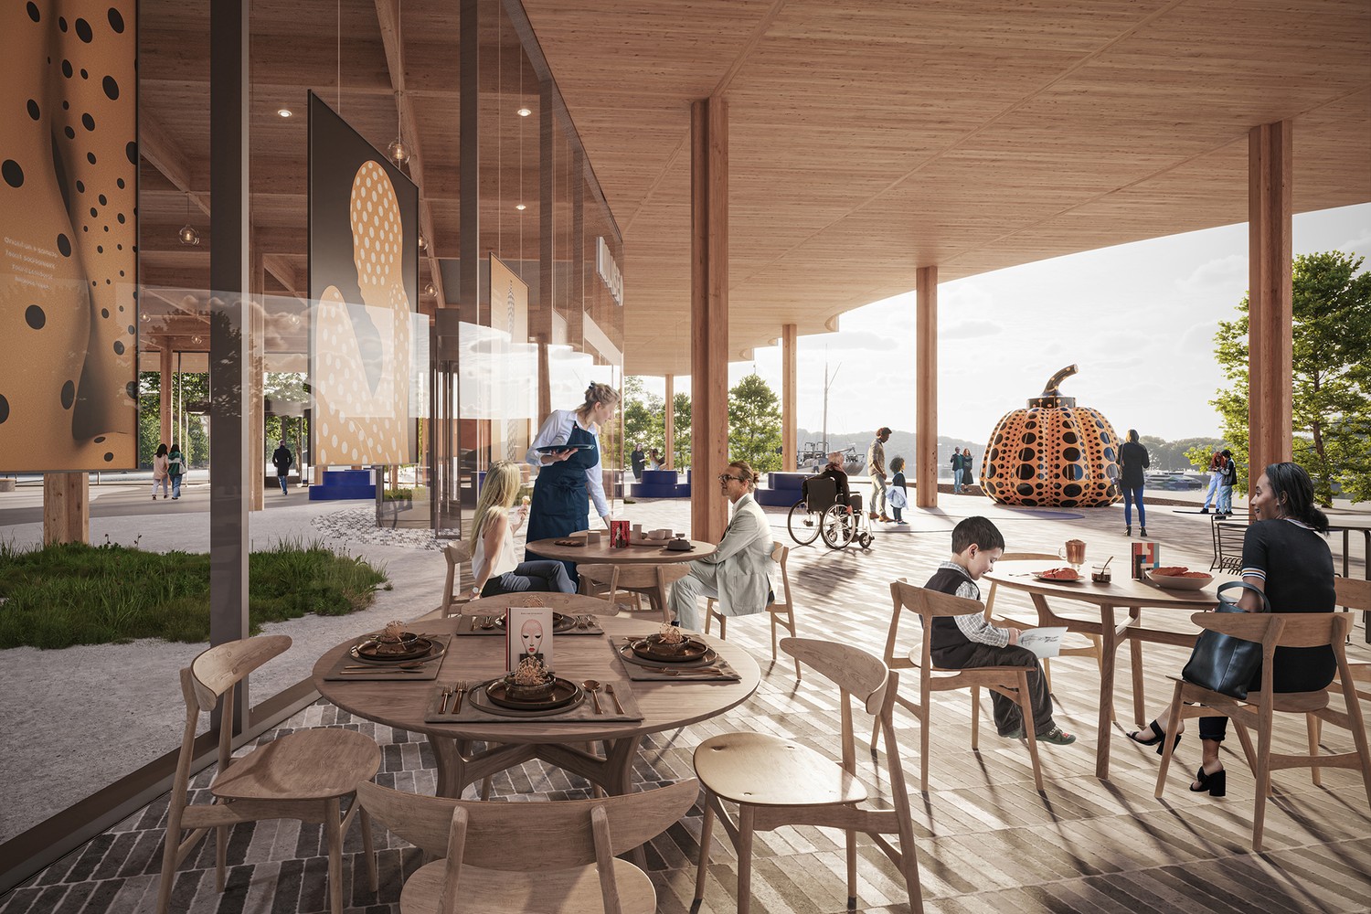
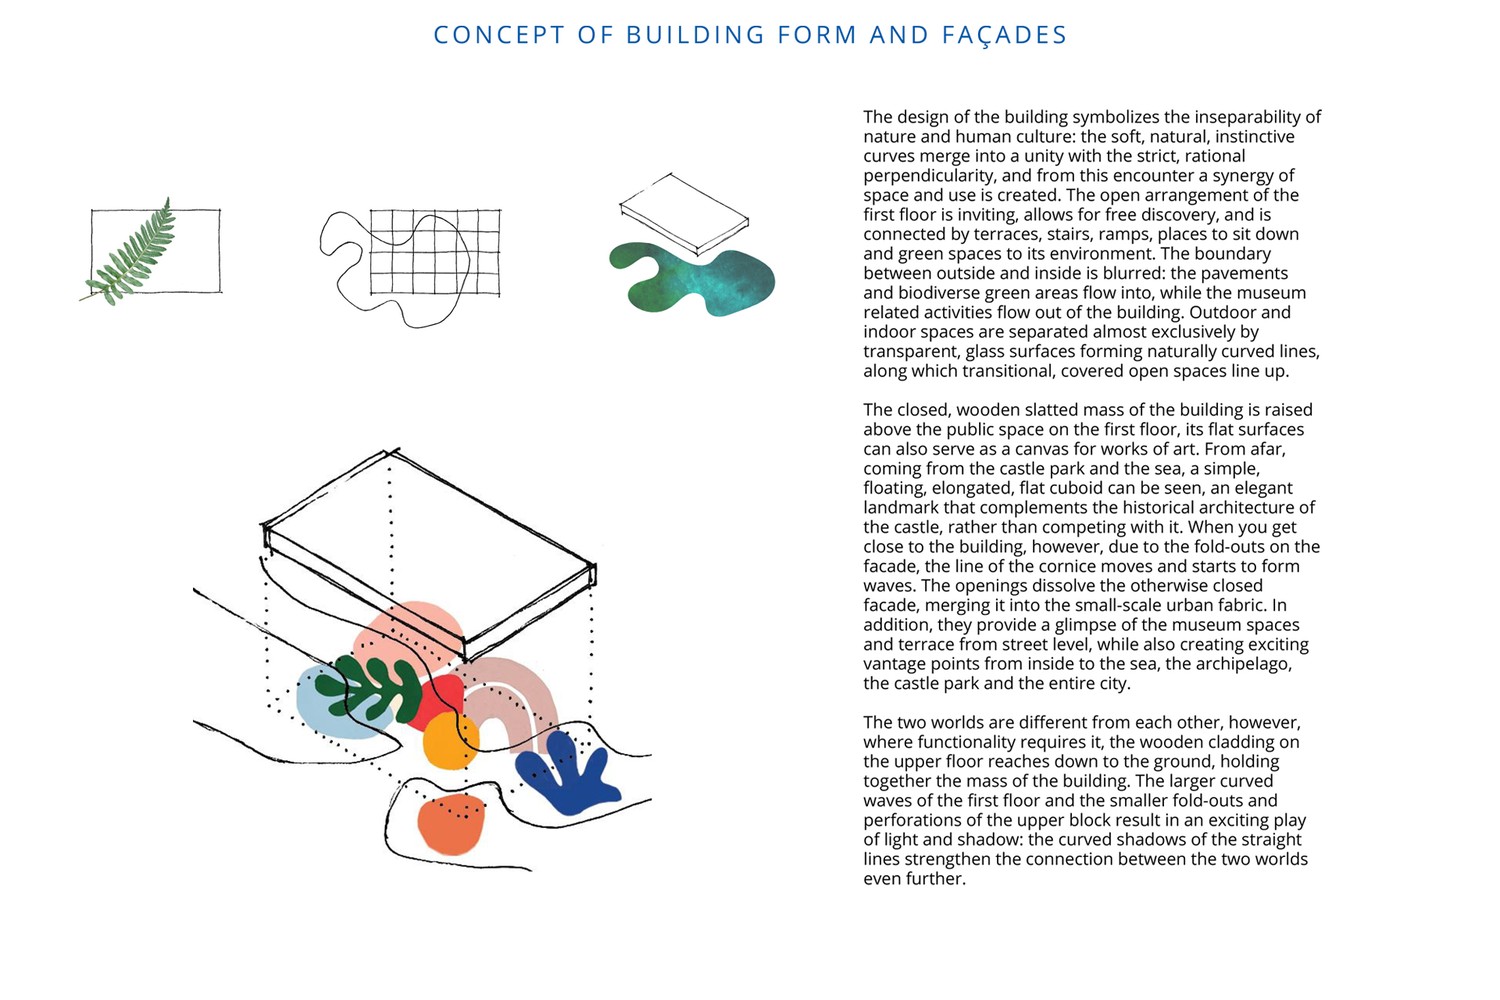
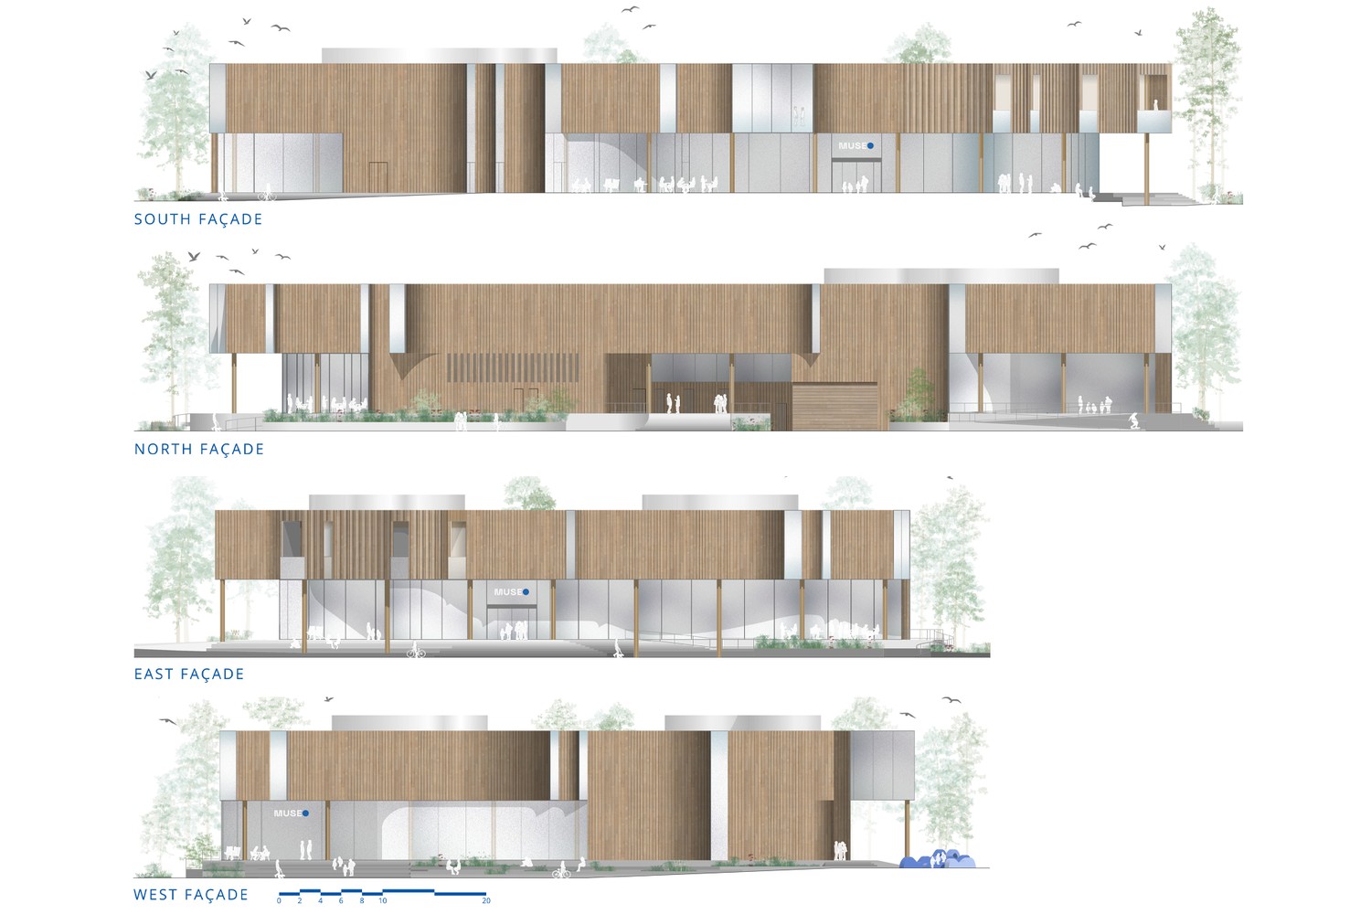
The design of the building symbolizes the inseparability of nature and human culture: the soft, natural, instinctive curves merge into a unity with the strict, rational perpendicularity, and from this encounter a synergy of space and use is created. The open arrangement of the first floor is inviting, allows for free discovery, and is connected by terraces, stairs, ramps, places to sit down and green spaces to its environment. The boundary between outside and inside is blurred: the pavements and biodiverse green areas flow into, while the museum related activities flow out of the building. Outdoor and indoor spaces are separated almost exclusively by transparent, glass surfaces forming naturally curved lines, along which transitional, covered open spaces line up.
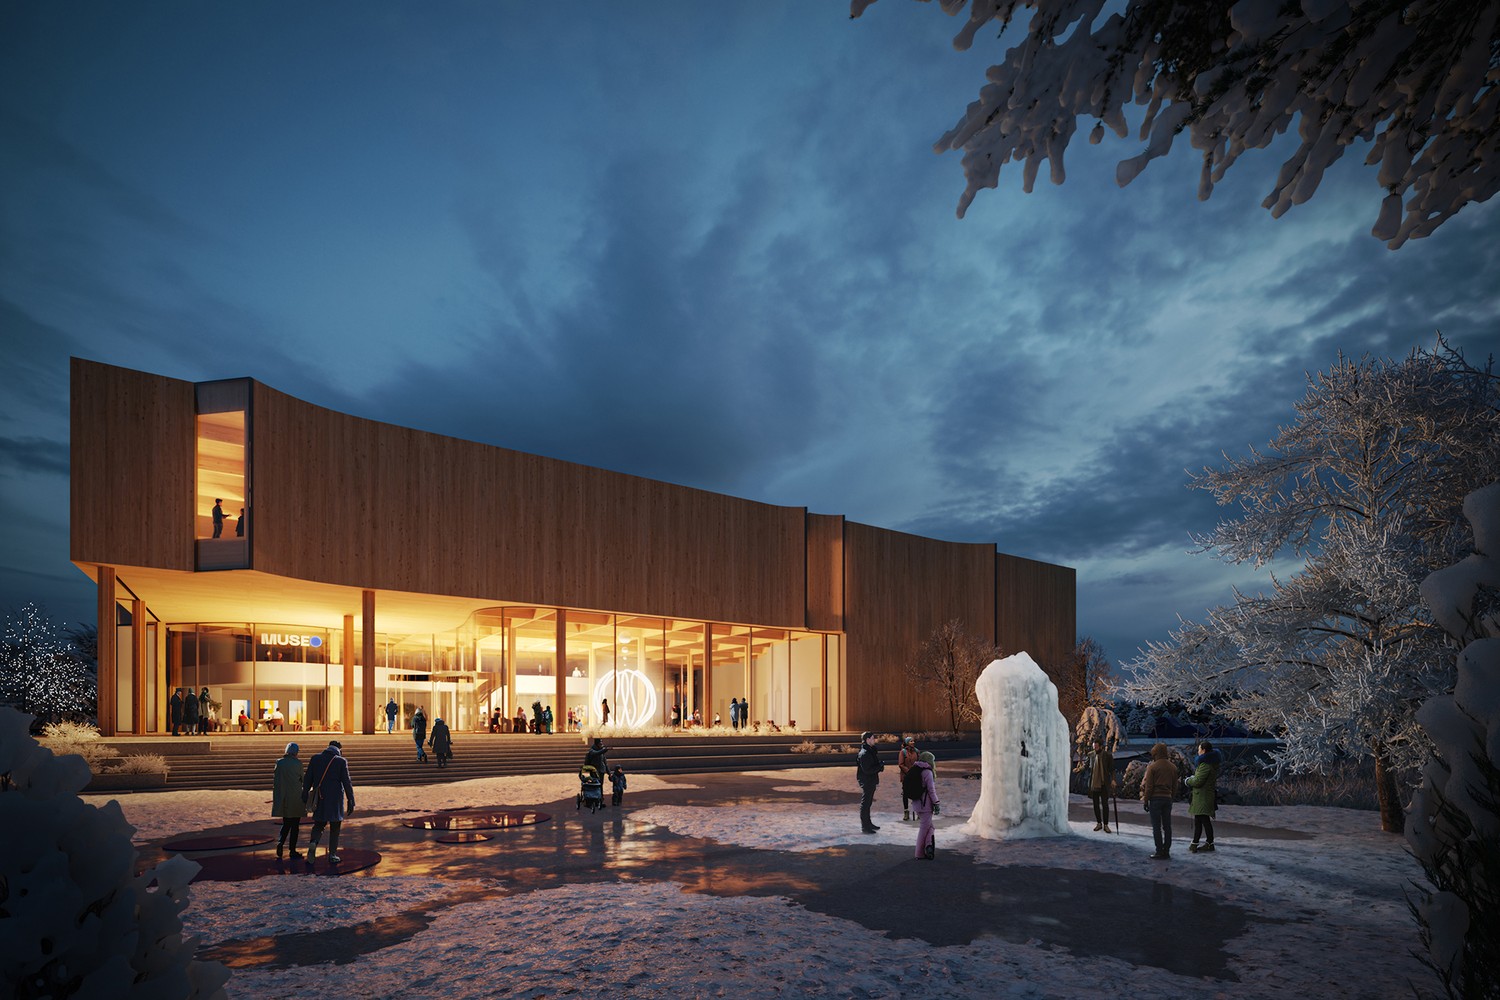
The closed, wooden slatted mass of the building is raised above the public space on the first floor, its flat surfaces can also serve as a canvas for works of art. From afar, coming from the castle park and the sea, a simple, floating, elongated, flat cuboid can be seen, an elegant landmark that complements the historical architecture of the castle, rather than competing with it. When you get close to the building, however, due to the fold-outs on the facade, the line of the cornice moves and starts to form waves. The openings dissolve the otherwise closed facade, merging it into the small-scale urban fabric. In addition, they provide a glimpse of the museum spaces and terrace from street level, while also creating exciting vantage points from inside to the sea, the archipelago, the castle park and the entire city.
The two worlds are different from each other, however, where functionality requires it, the wooden cladding on the upper floor reaches down to the ground, holding together the mass of the building. The larger curved waves of the first floor and the smaller fold-outs and perforations of the upper block result in an exciting play of light and shadow: the curved shadows of the straight lines strengthen the connection between the two worlds even further.
OPERATION OF THE MUSEUM: 1. FLOOR
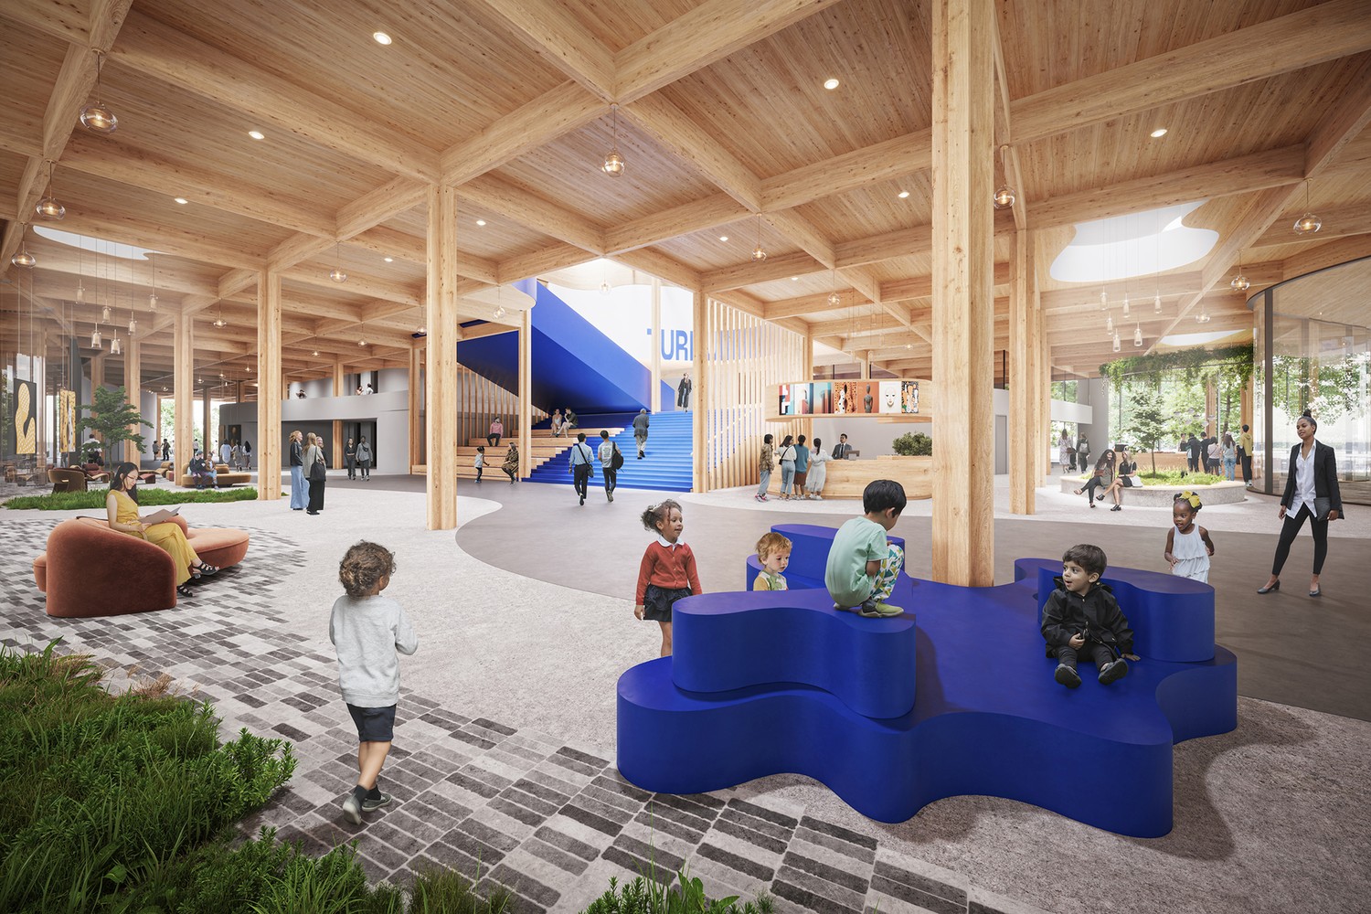
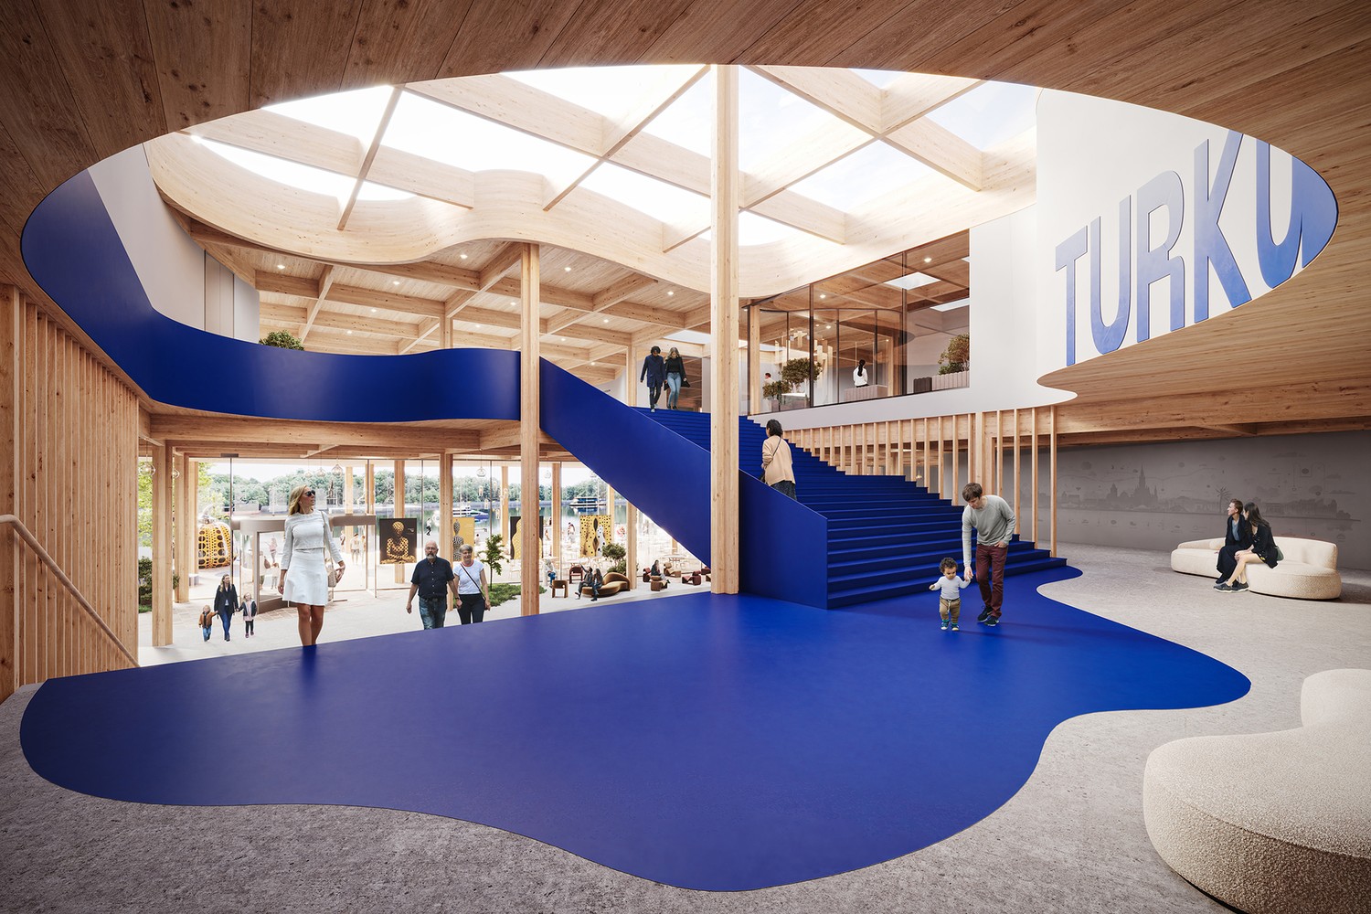
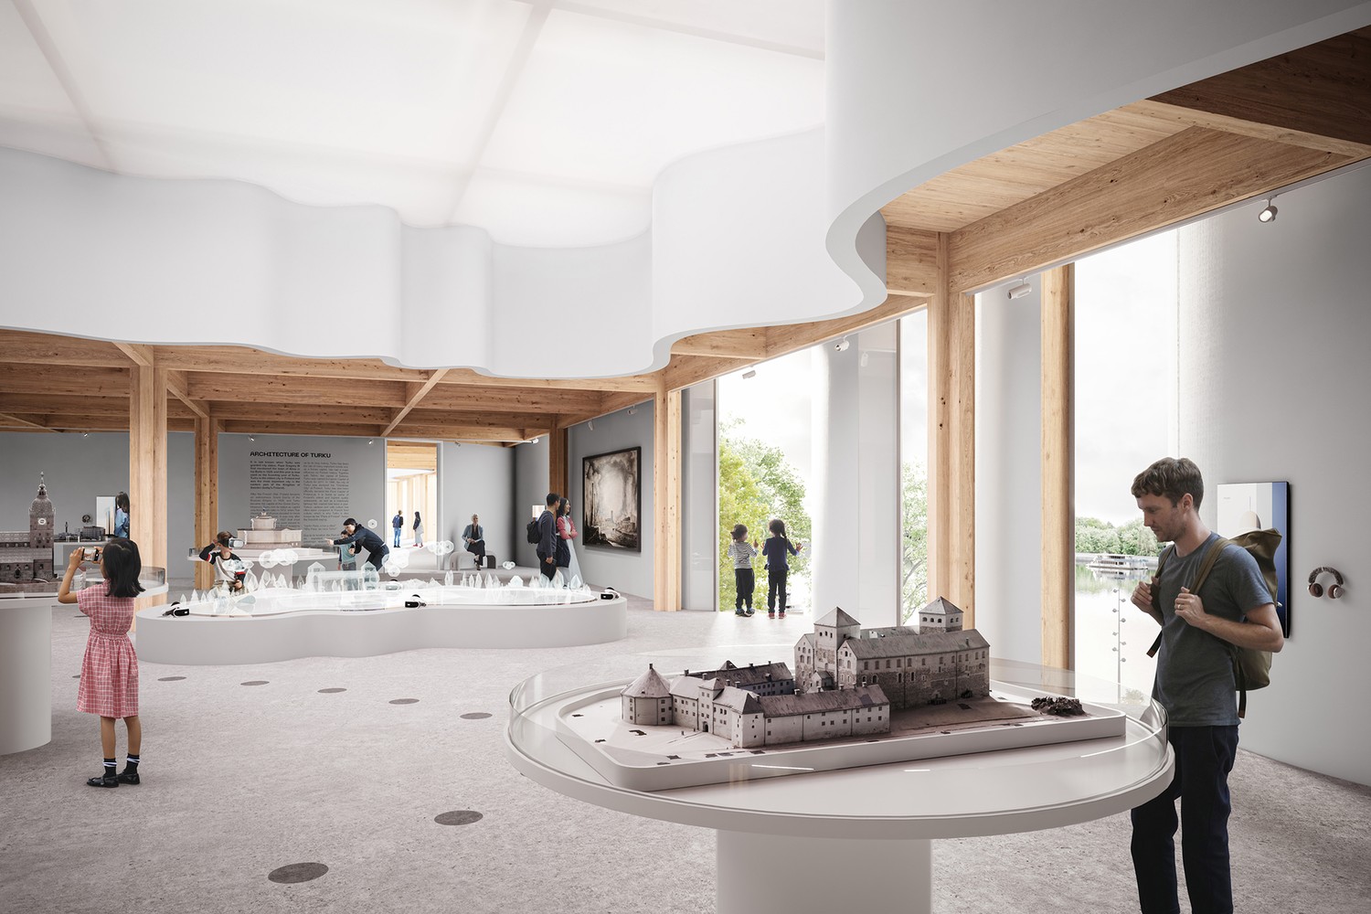
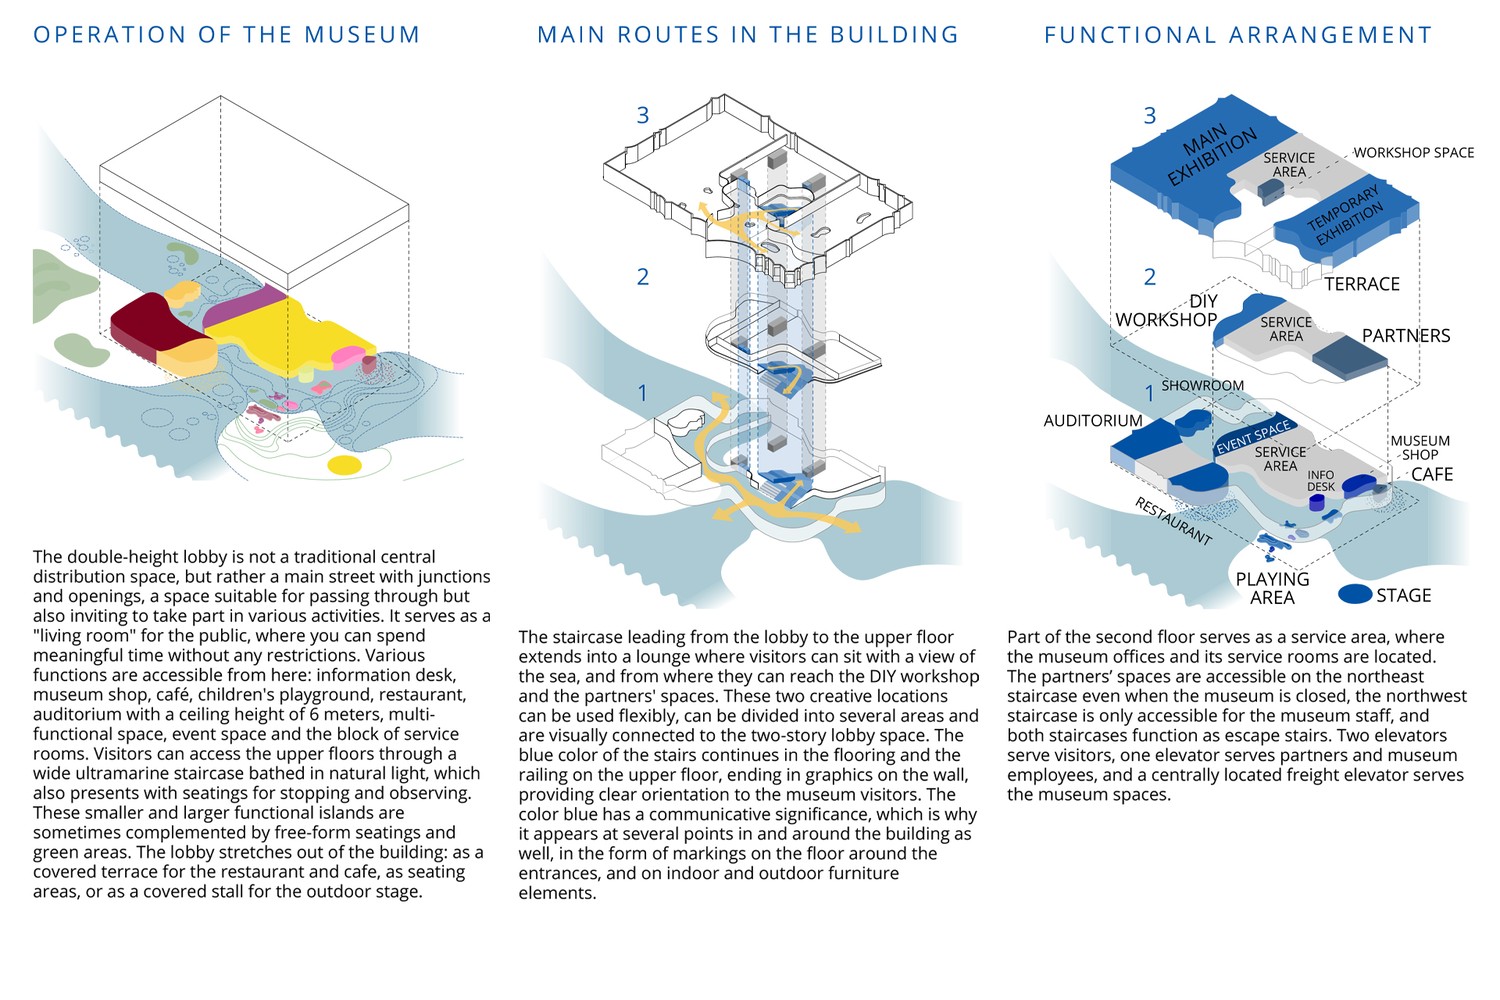
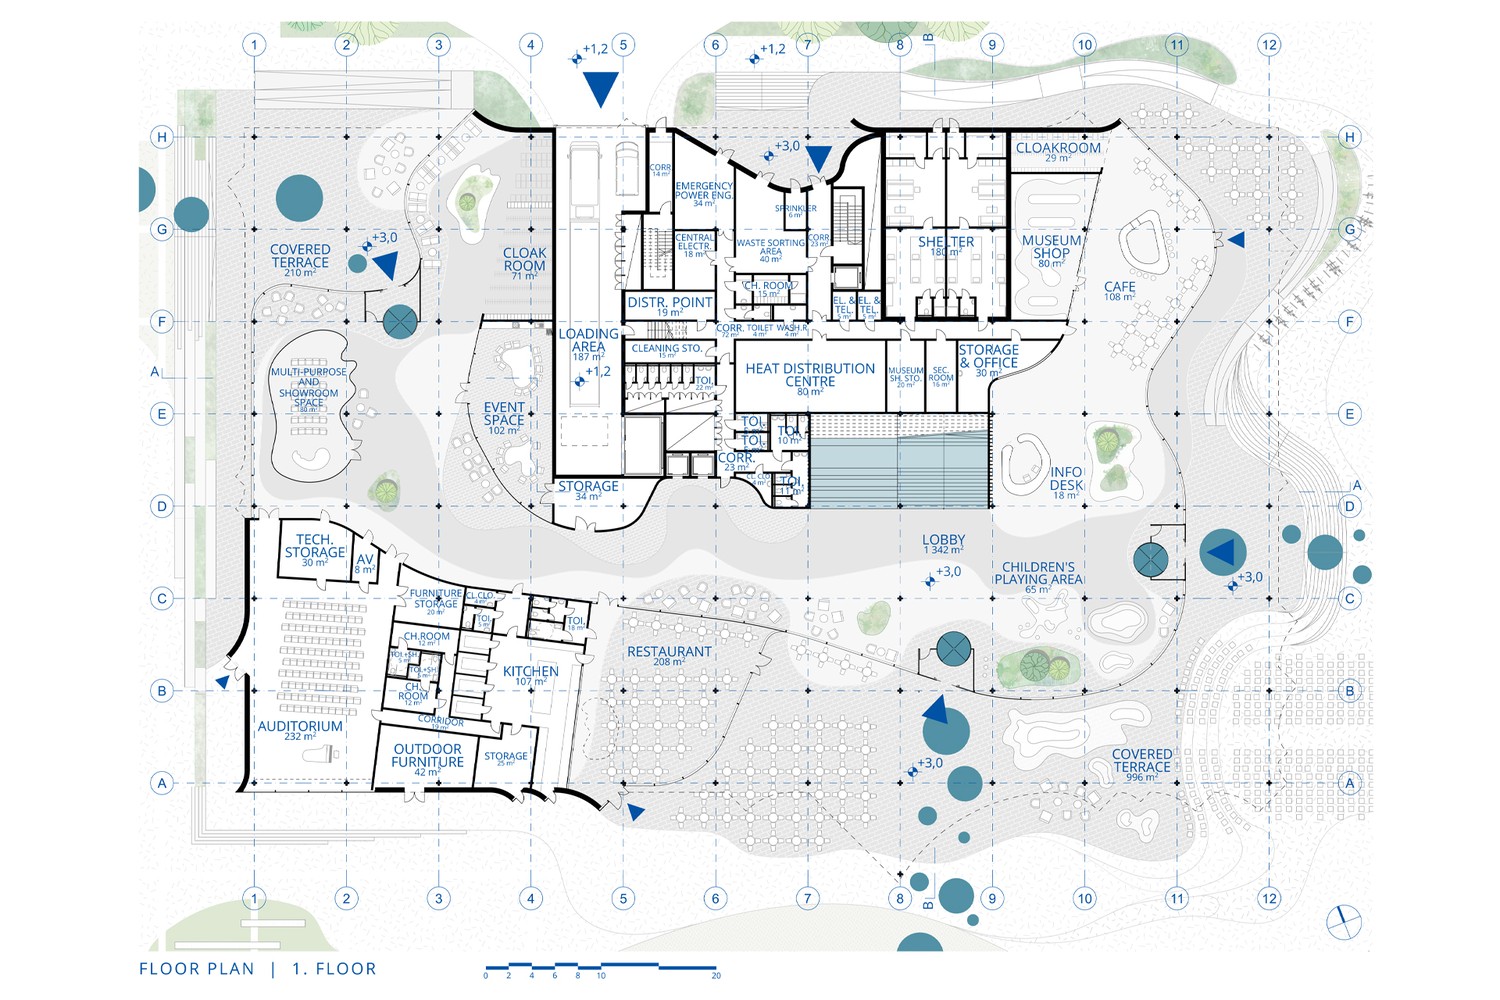
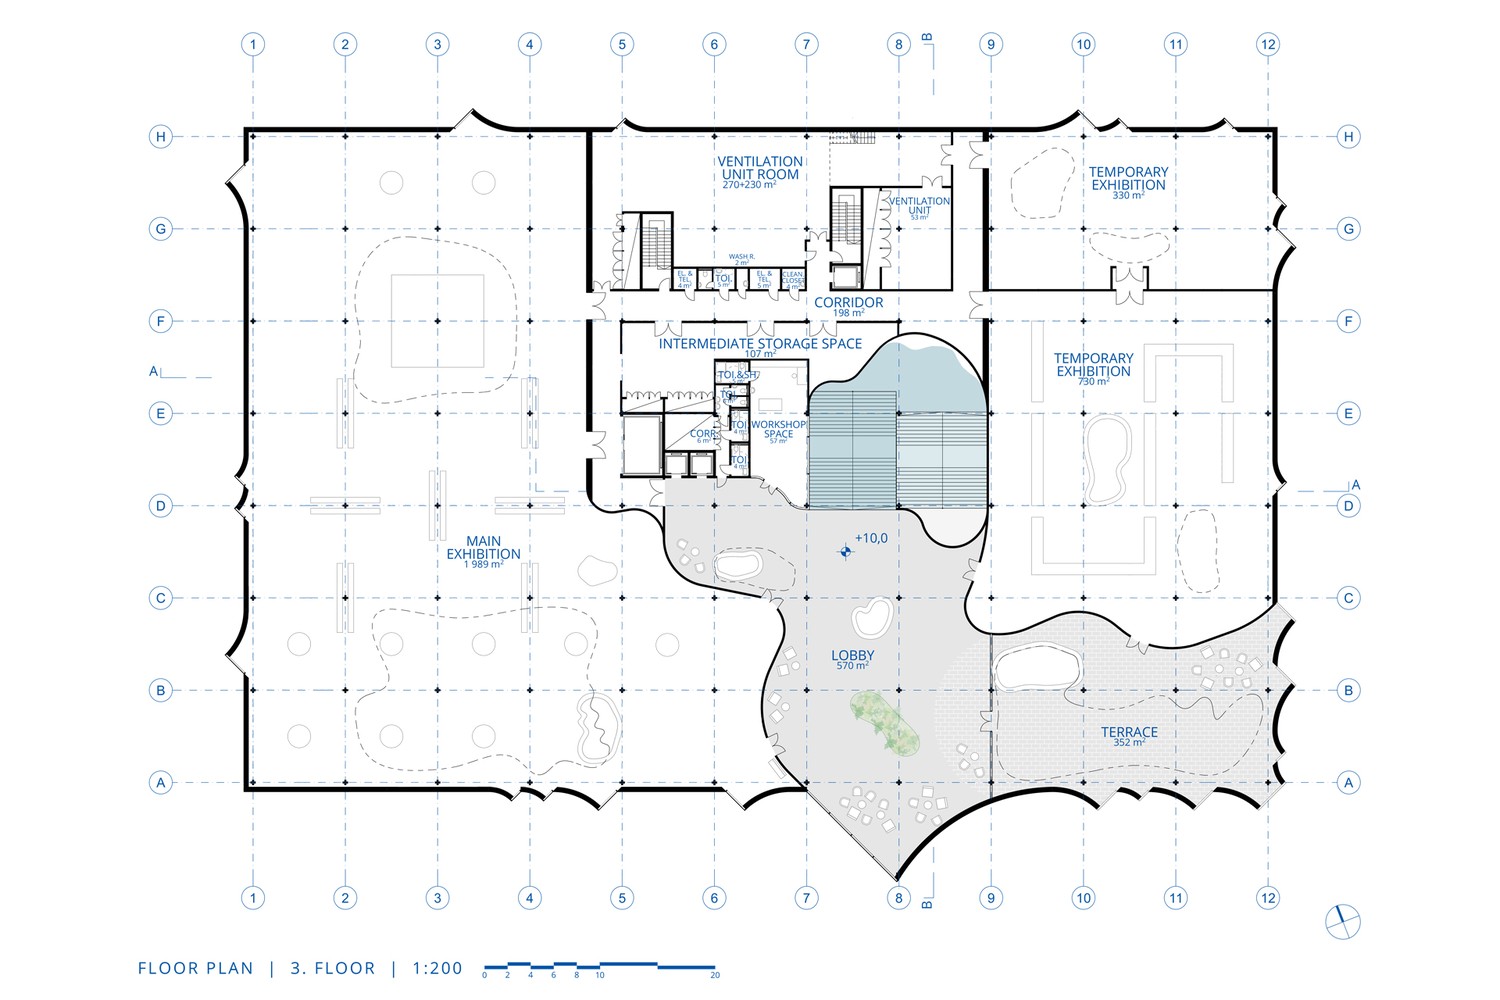
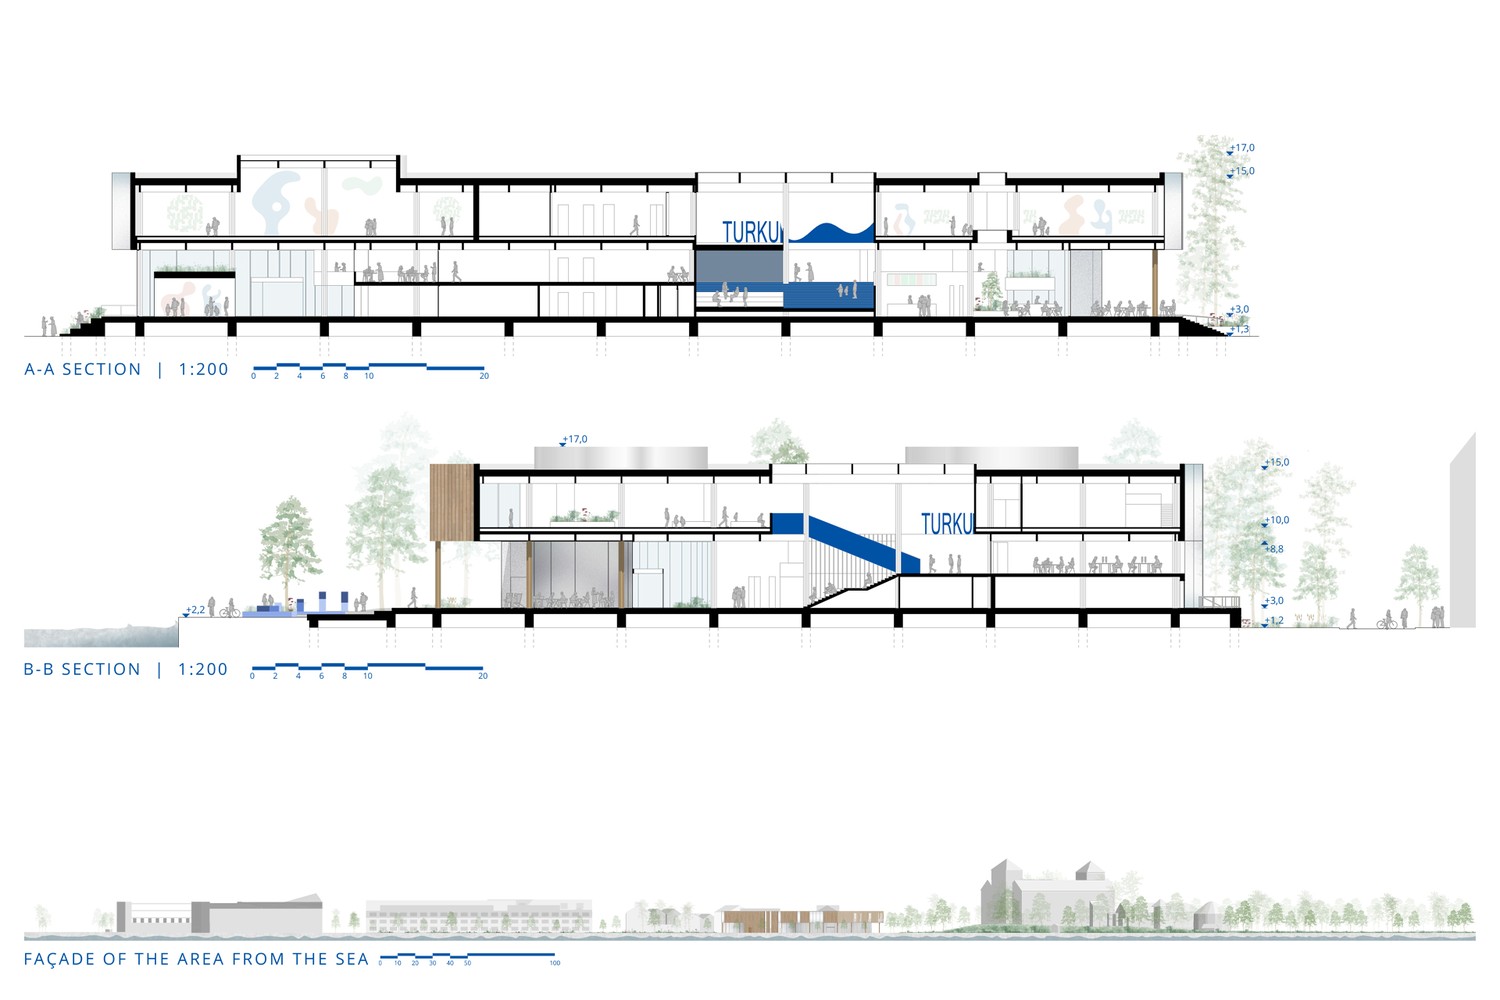
The double-height lobby is not a traditional central distribution space, but rather a main street with junctions and openings, a space suitable for passing through but also inviting to take part in various activities. It serves as a "living room" for the public, where you can spend meaningful time without any restrictions. Various functions are accessible from here: information desk, museum shop, café, children's playground, restaurant, auditorium with a ceiling height of 6 meters, multi-functional space, event space and the block of service rooms. Visitors can access the upper floors through a wide ultramarine staircase bathed in natural light, which also presents with seatings for stopping and observing. These smaller and larger functional islands are sometimes complemented by free-form seatings and green areas. The lobby stretches out of the building: as a covered terrace for the restaurant and cafe, as seating areas, or as a covered stall for the outdoor stage.
MAIN ROUTES IN THE BUILDING
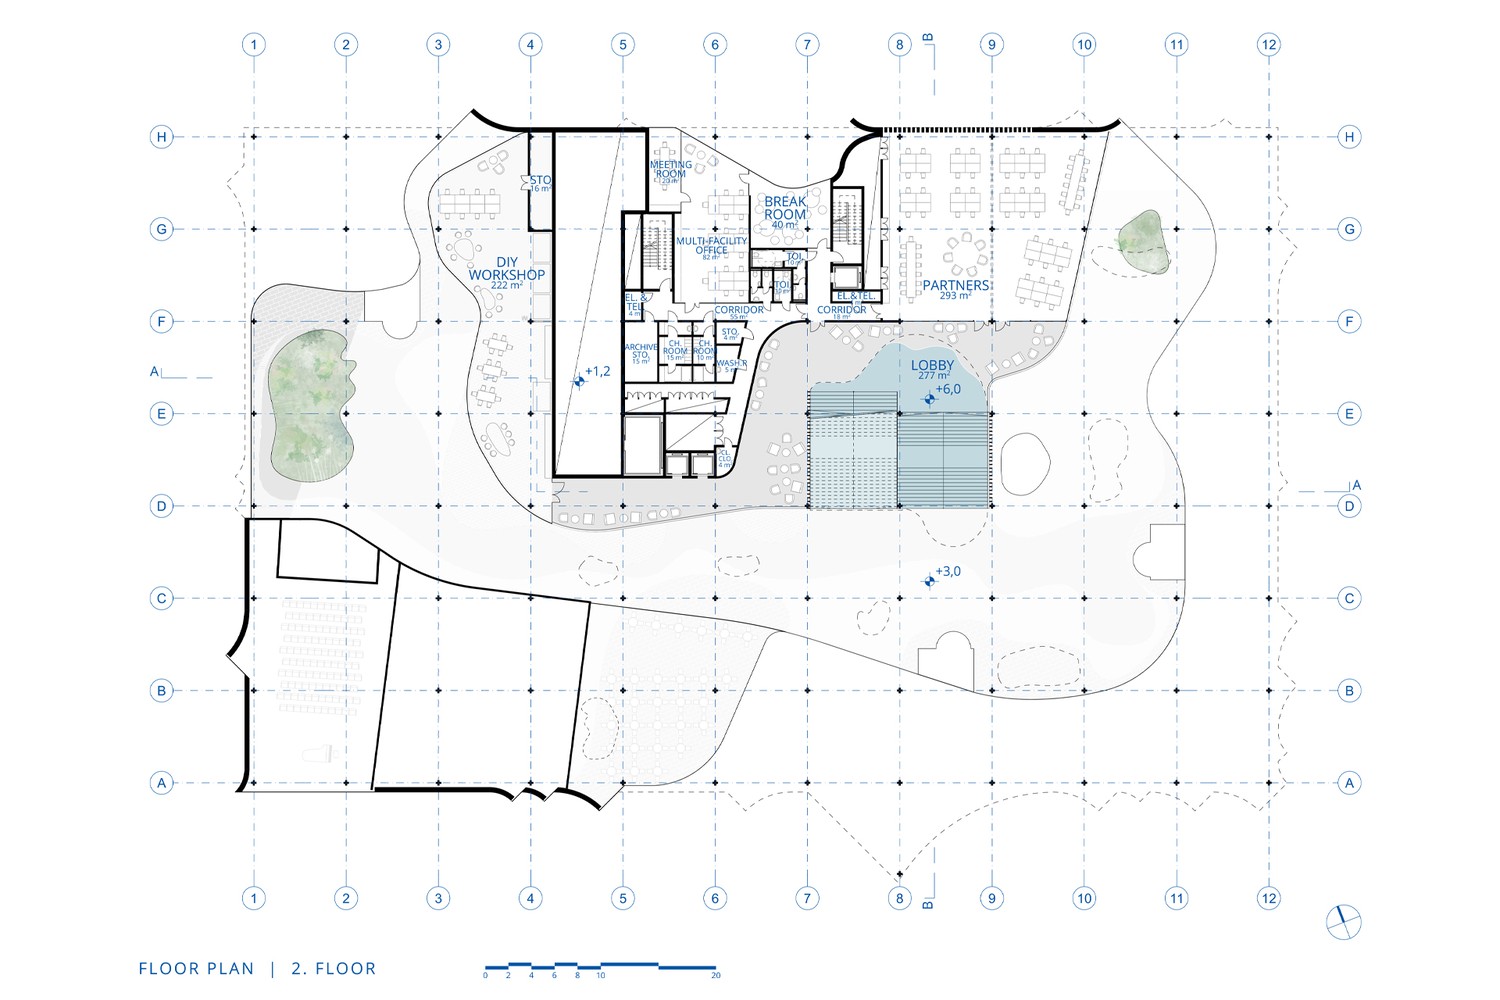
The staircase leading from the lobby to the upper floor extends into a lounge where visitors can sit with a view of the sea, and from where they can reach the DIY workshop and the partners' spaces. These two creative locations can be used flexibly, can be divided into several areas and are visually connected to the two-story lobby space. The blue color of the stairs continues in the flooring and the railing on the upper floor, ending in graphics on the wall, providing clear orientation to the museum visitors. The color blue has a communicative significance, which is why it appears at several points in and around the building as well, in the form of markings on the floor around the entrances, and on indoor and outdoor furniture elements.
Part of the second floor serves as a service area, where the museum offices and its service rooms are located. The partners’ spaces are accessible on the northeast staircase even when the museum is closed, the northwest staircase is only accessible for the museum staff, and both staircases function as escape stairs. Two elevators serve visitors, one elevator serves partners and museum employees, and a centrally located freight elevator serves the museum spaces.
EXHIBITION SPACES
The two exhibition areas and the panorama terrace are accessible from the upstairs lobby area. The central location of the service facilities ensures that the different spaces can function independently. The exhibition spaces are large, open spaces with raised floors, they can be rearranged with maximum flexibility utilizing easy-to-move wall elements. They receive natural light through full-height windows and skylights with the possibility of complete darkening. Some of the skylights lead natural light all the way down to the lobby, some of them reach higher, where regulations allow, creating exciting spatial openings. Openings, as well as the wavy forms of the upstairs lobby merging into the simple rectangular spaces can affect the curatorial concept of each exhibition, making the space an active participant in its creation.
STRUCTURE AND SUSTAINABILITY
The whole building sits on a concrete raft foundation supported by piles. In order to reach overall sustainability targets, such as resource efficiency, flexibility, dismantling to enable reuse and recycling, as well as minimizing life-cycle carbon footprint, the main structural skeleton of the building consists of wood. Glued laminated timber beams are supported by cross-shaped, wood-cladded steel columns. Spacing between the columns is 8 m, so is the spacing of the main beams: this rational grid allows for flexible combination of spaces, future adaptability and expandability. The first floor has a ventilated floor structure, the second and third floor and roof panels are CLT panels with a span of 4 m, with raised flooring on the third floor. The structure remains visible throughout whenever the building functionally allows it, creating new kinds of correlations between structure and space, as well as warmth for the interior. The wooden structure and facade cladding of wooden slats enhances the use of local materials and allows for premanufactured elements for quick and easy construction. In order to maximize the energy efficiency and the blue-green coefficient, extensive green roof covers the new museum of Turku.